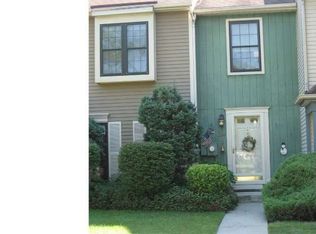
Under contract
$444,000
3beds
1,560sqft
5 Kettering Ct, Robbinsville, NJ 08691
3beds
1,560sqft
Townhouse
Built in 1986
1,760 sqft
Parking lot
$285 price/sqft
$135/mo HOA
What's special
Cozy fireplaceSpacious eat-in kitchenUpdated en-suite bathHardwood stairsNorth-facing homeSpacious primary suiteThree generously sized bedrooms
Welcome to this beautiful north-facing home in the highly sought-after Foxmoor community of Robbinsville. Offering 3 bedrooms, 2.5 baths, and a private wooded backdrop, this home delivers the perfect blend of comfort, style, and convenience. Step inside to discover luxury vinyl flooring that flows throughout the main level, creating a warm ...
- 32 days |
- 1,383 |
- 50 |
Likely to sell faster than
Source: Bright MLS,MLS#: NJME2078266
Travel times
Living Room
Kitchen
Primary Bedroom
Zillow last checked:
Listing updated:
Listed by:
Desiree Daniels 609-209-9418,
REMAX Welcome Home
Source: Bright MLS,MLS#: NJME2078266
Facts & features
Interior
Bedrooms & bathrooms
- Bedrooms: 3
- Bathrooms: 3
- Full bathrooms: 2
- 1/2 bathrooms: 1
- Main level bathrooms: 1
Rooms
- Room types: Living Room, Dining Room, Primary Bedroom, Bedroom 2, Bedroom 3, Kitchen, Foyer, Breakfast Room, Utility Room, Primary Bathroom, Full Bath, Half Bath
Primary bedroom
- Level: Upper
- Area: 165 Square Feet
- Dimensions: 15 X 11
Bedroom 2
- Level: Upper
- Area: 132 Square Feet
- Dimensions: 12 X 11
Bedroom 3
- Level: Upper
- Area: 120 Square Feet
- Dimensions: 12 X 10
Primary bathroom
- Level: Upper
Breakfast room
- Level: Main
- Area: 88 Square Feet
- Dimensions: 11 X 8
Dining room
- Level: Main
- Area: 96 Square Feet
- Dimensions: 12 X 8
Foyer
- Level: Main
- Area: 70 Square Feet
- Dimensions: 7 X 10
Other
- Level: Upper
Half bath
- Level: Main
Kitchen
- Level: Main
- Area: 80 Square Feet
- Dimensions: 10 X 8
Living room
- Level: Main
- Area: 208 Square Feet
- Dimensions: 16 X 13
Utility room
- Level: Main
- Area: 48 Square Feet
- Dimensions: 8 X 6
Heating
- Forced Air, Natural Gas
Cooling
- Central Air, Natural Gas
Appliances
- Included: Disposal, Dryer, Oven/Range - Gas, Refrigerator, Washer, Dishwasher, Gas Water Heater
Features
- Breakfast Area, Ceiling Fan(s), Combination Dining/Living, Eat-in Kitchen, Primary Bath(s), Pantry, Bathroom - Stall Shower, Bathroom - Tub Shower
- Flooring: Carpet, Ceramic Tile, Vinyl
- Has basement: No
- Has fireplace: No
Interior area
- Total structure area: 1,560
- Total interior livable area: 1,560 sqft
- Finished area above ground: 1,560
- Finished area below ground: 0
Property
Parking
- Parking features: Parking Lot
Accessibility
- Accessibility features: None
Features
- Levels: Two
- Stories: 2
- Pool features: Community
Lot
- Size: 1,760 Square Feet
- Dimensions: 22.00 x 80.00
Details
- Additional structures: Above Grade, Below Grade
- Parcel number: 1200004 0100156
- Zoning: RPVD
- Special conditions: Standard
Construction
Type & style
- Home type: Townhouse
- Architectural style: Colonial
- Property subtype: Townhouse
Materials
- Vinyl Siding
- Foundation: Slab
- Roof: Asphalt
Condition
- New construction: No
- Year built: 1986
Utilities & green energy
- Sewer: Public Sewer
- Water: Public
- Utilities for property: Cable Available
Community & HOA
Community
- Subdivision: Nottinghill
HOA
- Has HOA: Yes
- Amenities included: Tennis Court(s), Pool, Clubhouse
- Services included: Common Area Maintenance, Maintenance Grounds, Pool(s), Snow Removal
- HOA fee: $135 monthly
Location
- Region: Robbinsville
- Municipality: ROBBINSVILLE TWP
Financial & listing details
- Price per square foot: $285/sqft
- Tax assessed value: $234,400
- Annual tax amount: $8,175
- Date on market: 6/6/2026
- Listing agreement: Exclusive Right To Sell
- Listing terms: Cash,Conventional,FHA
- Exclusions: Security System, Microwave
- Ownership: Fee Simple
Price history
| Date | Event | Price |
|---|---|---|
| 6/17/2026 | Contingent | $444,000$285/sqft |
Source: | ||
| 6/6/2026 | Listed for sale | $444,000+58.6%$285/sqft |
Source: | ||
| 10/5/2020 | Sold | $280,000+1.8%$179/sqft |
Source: Public Record Report a problem | ||
| 7/23/2020 | Listed for sale | $275,000+10.4%$176/sqft |
Source: Callaway Henderson Sotheby's Int'l-Princeton #NJME299076 Report a problem | ||
| 5/24/2010 | Sold | $249,000-3.9%$160/sqft |
Source: Public Record Report a problem | ||
| 2/22/2010 | Listed for sale | $259,000$166/sqft |
Source: Henderson Sotheby's Int'l Realty #5661995 Report a problem | ||
Public tax history
| Year | Property taxes | Tax assessment |
|---|---|---|
| 2025 | $7,834 | $234,400 |
| 2024 | $7,834 +11.5% | $234,400 |
| 2023 | $7,027 +1.5% | $234,400 |
| 2022 | $6,927 0% | $234,400 |
| 2021 | $6,929 0% | $234,400 |
| 2020 | $6,931 +0.6% | $234,400 |
| 2019 | $6,887 +0.2% | $234,400 |
| 2018 | $6,873 +0.9% | $234,400 |
| 2017 | $6,809 +1.5% | $234,400 |
| 2016 | $6,706 -0.3% | $234,400 |
| 2015 | $6,730 -3.6% | $234,400 |
| 2014 | $6,981 +3% | $234,400 -7.9% |
| 2013 | $6,780 | $254,400 |
Find assessor info on the county website
Monthly payment
Est. payment
$3,101/mo
Principal & interest
$2211
Property taxes
$755
HOA Fees
$135
Estimated market value
Not available
Estimated sales range
Not available
Not available
Climate risks
Explore flood, wildfire, and other predictive climate risk information for this property on First Street®️.
Neighborhood: 08691
Nearby schools
Pond Road Middle School
Grades PK,5-8 • 0.6 miles8/10
GreatSchools® Rating
Test Score Rating
9/10Student Progress Rating
7/10Robbinsville High School
Grades 9-12 • 1 miles7/10
GreatSchools® Rating
Test Score Rating
8/10College Readiness Rating
7/10Sharon Elementary School
Grades PK-4 • 3.3 miles7/10
GreatSchools® Rating
Test Score Rating
8/10Student Progress Rating
6/10- New Jersey
- Mercer County
- Trenton
- 08691
- 5 Kettering Ct