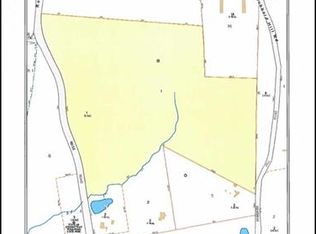
**Welcome to Your Dream Home!** Nestled on over 5 picturesque acres, this stunning 3+ bedroom, 3.5 bathroom residence is a sanctuary of comfort and style, surrounded by state forest and adjacent to an expansive 20+ acres of untouched land. Experience the perfect blend of nature and luxury in this meticulously maintained property. **Key Features:** - **Comfort Year-Round:** Enjoy year-round comfort with radiant heat, warm air, and central air conditioning throughout the home. - **Spacious Garage:** An attached 3-vehicle garage provides ample space for your vehicles and additional storage. - **Gourmet Kitchen:** The heart of the home features custom cabinetry and a spacious island that comfortably seats four. A walk-in pantry with generous shelving, as well as an extra refrigerator and freezer, makes this kitchen a chef's paradise. - **Elegant Interiors:** Beautiful wood floors flow throughout the main level, while the bathrooms are elegantly tiled for durability and style. The open floor plan includes a living area equipped with a large screen television and a Sonos sound system, perfect for entertaining. - **Main Bedroom Suite:** The expansive main bedroom boasts an en-suite bathroom complete with a luxurious soaking tub and a stand-up shower, along with a walk-in closet for all your storage needs. - **Additional Amenities:** The second main-floor bathroom includes a tub/shower combination and houses a convenient laundry closet. An office area provides flexible space that can easily convert into an additional bedroom on the main floor. - **Lower-Level Retreat:** The lower level features a cozy bedroom with a walk-in closet and a full bathroom, alongside a large family room with a stained concrete floor and radiant heat - perfect for gatherings or entertainment. - **Reliable Power Supply:** With a whole house generator and a 1000-gallon propane tank, you'll never have to worry about losing power. **Outdoor Oasis:** Step outside to discover your very own backyard paradise! A covered seating area is perfect for relaxation, while the pristine in-ground saltwater pool offers easy maintenance and includes an automatic pool cleaner. Enjoy evenings soaking in the hot tub or gardening in the raised bed vegetable garden area. The property also features a spacious garden shed for storage and beautifully landscaped flower beds, adding to the home's curb appeal. This incredible property combines luxurious living with the tranquility of nature, making it the perfect retreat.
Sold for $799,000
Zillow last checked:
Listing updated:
Bought with:
Non Member
Non-Member
Source: Smart MLS,MLS#: 24093574
Price history
| Date | Event | Price |
|---|---|---|
| 9/16/2025 | Sold | $799,000-4.3%$362/sqft |
Source:  Smart MLS #24093574 Report a problem Smart MLS #24093574 Report a problem | ||
| 8/4/2025 | Pending sale | $835,000$378/sqft |
Source: Smart MLS #24093574 Report a problem | ||
| 8/1/2025 | Price change | $835,000-1.2%$378/sqft |
Source: Smart MLS #24093574 Report a problem | ||
| 7/19/2025 | Listed for sale | $845,000+1607.1%$383/sqft |
Source: Smart MLS #24093574 Report a problem | ||
| 2/15/2013 | Sold | $49,500$22/sqft |
Source: Public Record Report a problem | ||
Sell for more on Zillow
Get a Zillow Showcase℠ listing at no additional cost and you could sell for .
$858,500
2% more
+$17,170
With Zillow Showcase(estimated)
$875,670
