Skip main navigation
Off market
  • $1,097,400

    5 Kimberly Dr, Ocean, NJ 07712

    5beds
    2,862sqft
    SingleFamily
    Built in 1975
    0.32 Acres Lot
    $1,097,400 Zestimate®
    $383/sqft
    $5,648 Estimated rent

    Home value

    $1,097,400

    $1.02M - $1.19M

    $5,648/mo

    Zestimate® history
    Loading
    Loading...

    Owner options

    List your home for rent

    $5,648/mo

    Rent Zestimate®

    Find your next renter with Zillow Rental Manager. Plus, with online applications, you can quickly screen prospective tenants – for free.

    Learn more

    $5,648/mo

    Rent Zestimate®

    Refinance and save

    $7,292/mo

    Est. payment

    Refinancing to a lower rate could help reduce your monthly payments and save thousands over the life of the loan.

    See today's rates

    $7,292/mo

    Est. payment

    Explore your selling options

    Work with a Zillow partner agent

    Leverage their expertise and Zillow's premium Showcase listings to get your home seen by more buyers.

    Get started

    List with your own agent

    Get your home in front of millions of buyers by listing it on Zillow.

    Learn how to do it

    Sell it yourself

    Take full control of how buyers see your home on Zillow by listing For Sale by Owner (FSBO).

    List your home

    What's special

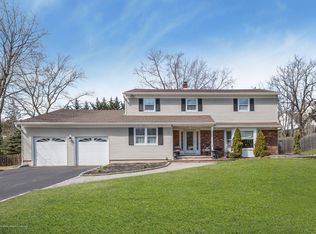
    1/3/2020-SELLER ACCEPTED OFFER AND NO LONGER SHOWING HOME!Stop looking! This Spacious 5 bedroom Center Hall Colonial is just what you're waiting for and located in Desirable Deal Woods! This newly updated home checks off all the boxes! Main level hosts a generous sized Dining Room to enjoy family dinners. Beautiful Gourmet Kitchen fills the home with fragrances of home cooked meals. The light filled, oversized Great Room has a stunning stone fireplace to cozy up to on cold winter nights as you gaze out the sliding glass door at your beautiful yard. Lower level is completed with the 5th bedroom tucked away by the laundry room. Upstairs is the Master Bedroom Suite w/walk in closets, dressing area w/Vanity, and Master Bathroom. 3 more bedrooms and a full bathroom complete the upstairs.

    This property is off market, which means it's not currently listed for sale or rent on Zillow. This may be different from what's available on other websites or public sources.

    Facts & features

    Interior

    Bedrooms & bathrooms
    • Bedrooms: 5
    • Bathrooms: 3
    • Full bathrooms: 2
    • 1/2 bathrooms: 1
    Heating
    • Forced air, Electric, Gas
    Cooling
    • Central
    Appliances
    • Included: Dishwasher, Dryer, Garbage disposal, Microwave, Refrigerator, Washer
    Features
    • Ceiling Fan(s), Center Hall, Recessed Lighting, Great Room, Master Bedroom, Dining Room, Kitchen, Laundry, Den, Bedroom
    • Flooring: Tile, Carpet, Hardwood
    • Doors: Sliding Doors
    • Windows: Window Treatments, Bay/Bow Window, Blinds/Shades
    • Basement: Partially Finished, Full, Workshop/ Workbench
    • Attic: Pull Down Stairs
    Interior area
    • Total interior livable area: 2,862 sqft

    Property

    Parking
    • Total spaces: 2
    • Parking features: Garage - Attached
    Features
    • Patio & porch: Patio
    • Exterior features: Vinyl, Brick
    • Fencing: Fenced
    Lot
    • Size: 0.32 Acres
    • Features: Level
    • Topography: Level
    Details
    • Additional structures: Storage Shed, Shed(s)
    • Parcel number: 3700161000000019
    • Zoning description: Single Family, Residential

    Construction

    Type & style
    • Home type: SingleFamily
    • Architectural style: Colonial
    Condition
    • Year built: 1975

    Utilities & green energy

    • Sewer: Public Sewer
    • Water: Public
    • Utilities for property: Electric

    Community & neighborhood

    Location
    • Region: Ocean

    Other

    Other facts
    • Flooring: Wood, Carpet, Tile, Ceramic
    • Sewer: Public Sewer
    • WaterSource: Public
    • Heating: Forced Air, Natural Gas, Central Air
    • Topography: Level
    • Appliances: Dishwasher, Refrigerator, Disposal, Gas Cooktop, Dryer, Microwave, Washer, Stove
    • FireplaceYN: true
    • InteriorFeatures: Ceiling Fan(s), Center Hall, Recessed Lighting, Great Room, Master Bedroom, Dining Room, Kitchen, Laundry, Den, Bedroom
    • Roof: Shingle
    • GarageYN: true
    • AttachedGarageYN: true
    • Basement: Partially Finished, Full, Workshop/ Workbench
    • ZoningDescription: Single Family, Residential
    • HeatingYN: true
    • CoolingYN: true
    • PatioAndPorchFeatures: Patio
    • RoomsTotal: 9
    • OtherStructures: Storage Shed, Shed(s)
    • Exclusions: personal items
    • ConstructionMaterials: Brick, Vinyl
    • Fencing: Fenced
    • LotFeatures: Level
    • ArchitecturalStyle: Colonial
    • ParkingFeatures: Driveway, Concrete
    • Cooling: Central Air, Ceiling Fan(s)
    • Utilities: Electric
    • DoorFeatures: Sliding Doors
    • WindowFeatures: Window Treatments, Bay/Bow Window, Blinds/Shades
    • Attic: Pull Down Stairs
    • RoomKitchenFeatures: Pantry, Ceramic Tile, Eat-In, Granite/Stone Counter, Newer, Sliding Door, Bnook/Dining Area, Floor - Ceramic
    • FireplacesTotal: 1.00
    • RoomBasementFeatures: Full, Partial Finished, Workshop/ Workbench
    • RoomMasterBedroomFeatures: Full Bath, Floor - W/W Carpet
    • ExteriorFeatures: Barbecue
    • RoomMasterBathroomFeatures: Ceramic Tile, Shower Stall, Floor - Ceramic, Walk-in Closet
    • RoomLivingRoomFeatures: Bay/Bow Window, Floor - Wood, Fireplace - Woodburning, Sliding Door
    • RoomDiningRoomFeatures: Floor - Wood, Bay/Bow Window, Fireplace - Other
    • RoomFamilyRoomFeatures: Floor - Wood, Fireplace - Woodburning, Bay/Bow Window
    • MlsStatus: Active
    • TaxAnnualAmount: 12028.00

    Price history

    DateEventPrice
    3/10/2021Sold$645,000-2.3%$225/sqft
    Source: MoreMLS #22034469 Report a problem
    1/9/2021Pending sale$659,900$231/sqft
    Source: RE/MAX Gateway #22034469 Report a problem
    1/8/2021Contingent$659,900$231/sqft
    Source: MoreMLS #22034469 Report a problem
    12/14/2020Price change$659,900-2.9%$231/sqft
    Source: RE/MAX Gateway #22034469 Report a problem
    9/25/2020Listed for sale$679,900+175.3%$238/sqft
    Source: RE/MAX Gateway #22034469 Report a problem
    11/12/1996Sold$247,000$86/sqft
    Source: Public Record Report a problem

    Public tax history

    YearProperty taxesTax assessment
    2025$13,343 +7.6%$959,900 +7.6%
    2024$12,395 -1.6%$891,700 +8.2%
    2023$12,602 +3.4%$824,200 +17.2%
    2022$12,183 +1.7%$703,400 +15.4%
    2021$11,975 -0.4%$609,400 +1.3%
    2020$12,028 0%$601,800 +2%
    2019$12,030 $589,900 +2.7%
    2018$12,030 +5.9%$574,500 +7.9%
    2017$11,358 +2.8%$532,300 +9.6%
    2016$11,046 +2.5%$485,800 +1.5%
    2015$10,777 +3.1%$478,400 +1.1%
    2014$10,451 +2.1%$473,100
    2013$10,238 +1.5%$473,100
    2012$10,082 +2.1%$473,100
    2011$9,878 -2.8%$473,100
    2010$10,162 +1.4%$473,100 -13.2%
    2009$10,021 $544,900
    2008-- $544,900
    2007-- $544,900
    2006-- $544,900
    2005-- $544,900 +155.6%
    2003-- $213,200
    2002-- $213,200
    2001-- $213,200

    Find assessor info on the county website

    Neighborhood: Cold Indian Springs

    Nearby schools

    GreatSchools rating
    Schools provided by the listing agent
    • Elementary: Wayside
    • Middle: Ocean
    • High: Ocean Twp

    Source: The MLS. This data may not be complete. We recommend contacting the local school district to confirm school assignments for this home.

    Get a cash offer in 3 minutes
    Find out how much your home could sell for in as little as 3 minutes with a no-obligation cash offer.
    Estimated market value
    $1,097,400
    Get a cash offer in 3 minutes
    Find out how much your home could sell for in as little as 3 minutes with a no-obligation cash offer.
    Estimated market value
    $1,097,400