Skip main navigation
Sold for $529,000
  • $529,000

    5 King Ct, Boothwyn, PA 19061

    3beds
    3,776sqft
    Single Family Residence
    Built in 2006
    -- sqft lot
    $546,200 Zestimate®
    $140/sqft
    $3,545 Estimated rent

    Home value

    $546,200

    $492,000 - $606,000

    $3,545/mo

    Zestimate® history
    Loading
    Loading...

    Owner options

    List your home for rent

    $3,545/mo

    Rent Zestimate®

    Find your next renter with Zillow Rental Manager. Plus, with online applications, you can quickly screen prospective tenants – for free.

    Learn more

    $3,545/mo

    Rent Zestimate®

    Refinance and save

    $3,838/mo

    Est. payment

    Refinancing to a lower rate could help reduce your monthly payments and save thousands over the life of the loan.

    See today's rates

    $3,838/mo

    Est. payment

    Explore your selling options

    Work with a Zillow partner agent

    Leverage their expertise and Zillow's premium Showcase listings to get your home seen by more buyers.

    Get started

    List with your own agent

    Get your home in front of millions of buyers by listing it on Zillow.

    Learn how to do it

    Sell it yourself

    Take full control of how buyers see your home on Zillow by listing For Sale by Owner (FSBO).

    List your home

    What's special

    Garage accessPrivate laneTennis courtsOutdoor swimming poolLaundry areaBocce ball courtSoaking tub
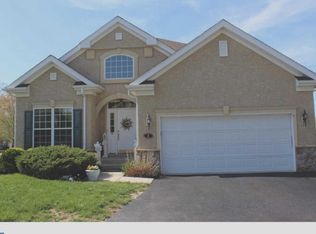
    Welcome to 5 Kings Ct, a stunning 3000+ square foot residence in Creekside Village, a conveniently located 55+ community. This home offers minimal maintenance and luxurious one-story living, perfect for those seeking comfort and style. As you drive through the beautiful development, you'll reach the private lane that ends in a cul-de-sac. A charming front walkway leads you inside. Step into a modern and open two-story foyer with hardwood flooring throughout the hallway and dining areas. To your left is a formal living room, and to your right, a powder room followed by an elegant 2 story formal dining room. Continuing on, is thoughtfully designed eat-in kitchen offering granite countertops, 42 inch cherry cabinetry, a GAS range, stainless steel appliances and a center island. The family room exudes a cozy and relaxing vibe unfolds to a stunning solarium showcasing a wall of windows that bathe the room in natural light overlooking the grounds. Additionally, adjacent to the family room is a well appointed office space. Then comes the owner's suite. This enormous primary bedroom features two walk-in closets, abundant natural light, and an ensuite bathroom with a generous soaking tub, shower stall, and double sink vanity. The first floor is completed by a laundry area and garage access. The second floor offers two perfectly sized bedrooms and a full bathroom, providing ample space for guests or hobbies. The lower level is a walk out. Boasting unbelievable flex space. Currently housing a wine cellar, a complete bar, an additional family room, another office, a gym, vast storage and a 2nd powder bath. At Creekside Village you're not just buying a home! You're buying a lifestyle and a great one at that! Creekside Village community offers a beautiful clubhouse with dining, game room (poker/pool), and exercise room options. There is an outdoor swimming pool, tennis courts, putting green, bocce ball court, and walking trail. Come and take a look and start living your best life! Welcome home!

    Zillow last checked:

    Listing updated:

    Listed by:

    Brian Stetler 610-996-1907,

    BHHS Fox & Roach-Center City Walnut,

    Listing Team: The Stetler Group

    Bought with:

    Mr. Matthew Fetick, RS-0019528

    EXP Realty, LLC

    Stacy Gloster, RS325473

    EXP Realty, LLC

    Source: Bright MLS,MLS#: PADE2085360MLS Logo

    Facts & features

    Interior

    Bedrooms & bathrooms
    • Bedrooms: 3
    • Bathrooms: 4
    • Full bathrooms: 2
    • 1/2 bathrooms: 2
    • Main level bathrooms: 2
    • Main level bedrooms: 1
    Dining room
    • Level: Main
    Family room
    • Level: Main
    Kitchen
    • Level: Main
    Laundry
    • Level: Main
    Living room
    • Level: Main
    Office
    • Level: Lower
    Heating
    • Forced Air, Natural Gas
    Cooling
    • Central Air, Electric
    Appliances
    • Included: Gas Water Heater
    • Laundry: Main Level, Laundry Room
    Features
    • Basement: Finished,Exterior Entry
    • Number of fireplaces: 1
    Interior area
    • Total structure area: 3,776
    • Total interior livable area: 3,776 sqft
    • Finished area above ground: 3,776
    • Finished area below ground: 0

    Property

    Parking
    • Total spaces: 4
    • Parking features: Garage Faces Front, Garage Door Opener, Inside Entrance, Attached, Driveway
    • Attached garage spaces: 2
    • Uncovered spaces: 2
    Accessibility
    • Accessibility features: None
    Features
    • Levels: Two
    • Stories: 2
    • Pool features: Community
    Details
    • Additional structures: Above Grade, Below Grade
    • Parcel number: 09000169962
    • Zoning: RES
    • Special conditions: Standard

    Construction

    Type & style
    • Home type: SingleFamily
    • Architectural style: Traditional
    • Property subtype: Single Family Residence
    Materials
    • Vinyl Siding, Aluminum Siding
    • Foundation: Concrete Perimeter
    Condition
    • New construction: No
    • Year built: 2006

    Utilities & green energy

    • Sewer: Public Sewer
    • Water: Public

    Community & neighborhood

    Senior living
    • Senior community: Yes
    Location
    • Region: Boothwyn
    • Subdivision: Creekside Village
    • Municipality: UPPER CHICHESTER TWP

    HOA & financial

    HOA
    • Has HOA: Yes
    • HOA fee: $245 monthly
    • Amenities included: Clubhouse, Pool, Tennis Court(s)
    • Services included: All Ground Fee, Common Area Maintenance, Maintenance Structure, Maintenance Grounds, Pool(s), Snow Removal, Trash

    Other

    Other facts
    • Listing agreement: Exclusive Right To Sell
    • Ownership: Fee Simple

    Price history

    DateEventPrice
    4/24/2025Sold$529,000+10.2%$140/sqft
    Source: Bright MLS #PADE2085360 Report a problem
    3/17/2025Pending sale$479,900$127/sqft
    Source: Bright MLS #PADE2085360 Report a problem
    3/9/2025Listed for sale$479,900+26.3%$127/sqft
    Source: Bright MLS #PADE2085360 Report a problem
    5/18/2015Listing removed$379,900$101/sqft
    Source: RE/MAX ASSOCIATES #6552539 Report a problem
    4/15/2015Listed for sale$379,900+0.8%$101/sqft
    Source: RE/MAX ASSOCIATES #6552539 Report a problem
    8/14/2013Listing removed$376,900$100/sqft
    Source: RE/MAX SUNVEST REALTY INC #6238490 Report a problem
    6/22/2013Listed for sale$376,900$100/sqft
    Source: RE/MAX SUNVEST REALTY INC #6238490 Report a problem

    Public tax history

    YearProperty taxesTax assessment
    2025$12,505 +2.2%$368,350
    2024$12,238 +3.3%$368,350
    2023$11,846 +2.5%$368,350
    2022$11,557 $368,350
    2021$11,557 +1036.7%$368,350 +97.8%
    2020$1,017 -89.2%$186,180
    2019$9,387 -0.3%$186,180
    2018$9,413 +821.3%$186,180
    2017$1,022 -2%$186,180
    2016$1,043 $186,180
    2015$1,043 +2%$186,180
    2014$1,022 +2.8%$186,180
    2013$994 +2.8%$186,180
    2012$967 +0.3%$186,180
    2011$964 -15.2%$186,180 -16.8%
    2010$1,137 +7.5%$223,900
    2009$1,058 $223,900
    2008$1,058 +8.3%$223,900
    2007$976 $223,900

    Find assessor info on the county website

    Neighborhood: 19061

    Nearby schools

    GreatSchools rating
    Schools provided by the listing agent
    • District: Chichester

    Source: Bright MLS. This data may not be complete. We recommend contacting the local school district to confirm school assignments for this home.

    Get a cash offer in 3 minutes
    Find out how much your home could sell for in as little as 3 minutes with a no-obligation cash offer.
    Estimated market value
    $546,200
    Get a cash offer in 3 minutes
    Find out how much your home could sell for in as little as 3 minutes with a no-obligation cash offer.
    Estimated market value
    $546,200