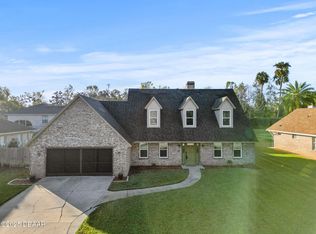
Pride of ownership shines throughout this beautifully maintained 4-bedroom, 2-bathroom home with a 2-car garage located in desirable Ormond Beach. From the moment you arrive, you'll notice the beautiful new paver driveway and the care the owners have taken in maintaining this home. Stepping inside you'll notice the sparkling clean tile flooring, offering both style and easy maintenance. The home offers a bright and open layout with generous living spaces perfect for both everyday living and entertaining. The home features both a formal living room and a comfortable main living room, giving you plenty of space for entertaining, relaxing, or hosting guests. A beautiful double-sided fireplace serves as a focal point and can be enjoyed from both living areas, adding warmth and character to the heart of the home. The kitchen offers abundant cabinet space, soft-close cabinets, ample counter space, and a convenient breakfast bar that opens to the main living area--perfect for gatherings with family and friends. A formal dining room provides the ideal setting for holiday meals, dinner parties, and special occasions. The home also features a convenient indoor laundry room, making everyday living even more functional. The bedrooms are generously sized and filled with natural light, offering flexibility for family, guests, or additional workspace. The generously sized primary suite offers a bright and comfortable space with plenty of room to relax and unwind. The primary bathroom features dual vanities, a garden tub, a walk-in shower, and a large walk-in closet, providing both comfort and functionality. The primary suite connects to the adjacent fourth bedroom through beautiful French doors, currently used as a home office, creating a versatile space perfect for a nursery, office, or back to a 4th bedroom. Step outside and enjoy a large screened-in back porch overlooking the fenced backyard, featuring a sprinkler system along with avocado, papaya, and loquat (Japanese plum) trees, creating a peaceful outdoor space where you can enjoy fresh fruit right from your own yard. The 2-car garage includes plenty of overhead storage, providing great space for tools, hobbies, or organization. Conveniently located near shopping, dining, schools, parks, and just a short drive to the beach, this home combines comfort, space, and a fantastic location. This well-maintained home truly reflects pride of ownership and offers comfort, space, and a fantastic Ormond Beach location. Square footage received from tax rolls. All information recorded in the MLS intended to be accurate but cannot be guaranteed.
Sold for $420,000
$420,000
5 KING EDWARD DRIVE, ORMOND BEACH, FL 32174
4beds
2,292sqft
Single Family Residence
Built in 1997
8,200 Square Feet Lot
$418,600 Zestimate®
$183/sqft
$2,716 Estimated rent
Home value
$418,600
$381,000 - $460,000
$2,716/mo
Zestimate® history
Owner options
List your home for rent
$2,716/mo
Rent Zestimate®
Find your next renter with Zillow Rental Manager. Plus, with online applications, you can quickly screen prospective tenants – for free.
$2,716/mo
Rent Zestimate®
Refinance and save
$2,947/mo
Est. payment
Refinancing to a lower rate could help reduce your monthly payments and save thousands over the life of the loan.
$2,947/mo
Est. payment
Explore your selling options
Work with a Zillow partner agent
Leverage their expertise and Zillow's premium Showcase listings to get your home seen by more buyers.
Get startedList with your own agent
Get your home in front of millions of buyers by listing it on Zillow.
Learn how to do itSell it yourself
Take full control of how buyers see your home on Zillow by listing For Sale by Owner (FSBO).
List your homeWhat's special
Zillow last checked:
Listing updated:
Listed by:
Jennifer James 386-214-2041,
REALTY PROS ASSURED 386-677-7653
Bought with:
Kristi Stevenson, 3165094
WATSON REALTY CORP
Source: Stellar MLS,MLS#: V4947797 Originating MLS: West Volusia
Originating MLS: West Volusia
Facts & features
Interior
Bedrooms & bathrooms
- Bedrooms: 4
- Bathrooms: 2
- Full bathrooms: 2
Primary bedroom
- Features: Walk-In Closet(s)
- Level: First
- Area: 238.28 Square Feet
- Dimensions: 16.1x14.8
Kitchen
- Level: First
- Area: 116.61 Square Feet
- Dimensions: 9.11x12.8
Living room
- Level: First
- Area: 249.92 Square Feet
- Dimensions: 17.6x14.2
Heating
- Electric
Cooling
- Central Air
Appliances
- Included: Dishwasher, Electric Water Heater, Microwave, Range, Refrigerator
- Laundry: Inside
Features
- High Ceilings, Primary Bedroom Main Floor
- Flooring: Ceramic Tile
- Has fireplace: Yes
- Fireplace features: Wood Burning
Interior area
- Total structure area: 3,250
- Total interior livable area: 2,292 sqft
Property
Parking
- Total spaces: 2
- Parking features: Garage - Attached
- Attached garage spaces: 2
Features
- Levels: One
- Stories: 1
- Patio & porch: Rear Porch, Screened
- Exterior features: Irrigation System, Private Mailbox, Sidewalk
Lot
- Size: 8,200 Square Feet
- Residential vegetation: Fruit Trees, Mature Landscaping
Details
- Parcel number: 424130000310
- Zoning: RESI
- Special conditions: None
Construction
Type & style
- Home type: SingleFamily
- Architectural style: Ranch
- Property subtype: Single Family Residence
Materials
- Brick
- Foundation: Slab
- Roof: Shingle
Condition
- Completed
- New construction: No
- Year built: 1997
Utilities & green energy
- Sewer: Public Sewer
- Water: Public
- Utilities for property: Cable Connected, Electricity Connected, Public, Water Connected
Community & HOA
Community
- Pet fee: $0 monthly
- Subdivision: CASTLEGATE
HOA
- Has HOA: Yes
- HOA fee: $50 monthly
- HOA name: Castlegate HOA
- HOA phone: 207-272-2475
Location
- Region: Ormond Beach
Financial & listing details
- Price per square foot: $183/sqft
- Tax assessed value: $393,642
- Annual tax amount: $2,699
- Date on market: 3/10/2026
- Cumulative days on market: 48 days
- Listing terms: Cash,Conventional,FHA,VA Loan
- Ownership: Fee Simple
- Total actual rent: 0
- Electric utility on property: Yes
- Road surface type: Paved
Price history
| Date | Event | Price |
|---|---|---|
| 6/11/2026 | Sold | $420,000-3.4%$183/sqft |
Source:  Stellar MLS #V4947797 Report a problem Stellar MLS #V4947797 Report a problem | ||
| 4/28/2026 | Pending sale | $435,000$190/sqft |
Source: Stellar MLS #V4947797 Report a problem | ||
| 4/6/2026 | Price change | $435,000-3.1%$190/sqft |
Source:  DBAMLS #1223885 Report a problem DBAMLS #1223885 Report a problem | ||
| 3/9/2026 | Listed for sale | $449,000+108.8%$196/sqft |
Source: DBAMLS #1223885 Report a problem | ||
| 5/1/2015 | Sold | $215,000-6.1%$94/sqft |
Source: DBAMLS #567217 Report a problem | ||
| 4/15/2015 | Pending sale | $228,900$100/sqft |
Source: CENTURY 21 A.H. Stone & Associates, Inc. #567217 Report a problem | ||
| 3/15/2015 | Price change | $228,900-4.2%$100/sqft |
Source: CENTURY 21 A.H. Stone & Associates, Inc. #567217 Report a problem | ||
| 12/20/2014 | Price change | $238,900+1.7%$104/sqft |
Source: A. H. Stone & Associates, Inc. #567217 Report a problem | ||
| 10/4/2014 | Price change | $234,900-2.1%$102/sqft |
Source: Stop Realty Services, LLC #560264 Report a problem | ||
| 8/26/2014 | Price change | $239,900-4%$105/sqft |
Source: Stop Realty Services, LLC #560264 Report a problem | ||
| 6/20/2014 | Listed for sale | $250,000+61.3%$109/sqft |
Source: Stop Realty Services, LLC #560264 Report a problem | ||
| 12/6/2012 | Sold | $155,000-8.8%$68/sqft |
Source: Public Record Report a problem | ||
| 8/30/2012 | Price change | $169,900-8.2%$74/sqft |
Source: Realty Pros & Associates #533446 Report a problem | ||
| 7/10/2012 | Listed for sale | $185,000-22.6%$81/sqft |
Source: Realty Pros & Associates #533446 Report a problem | ||
| 10/5/2004 | Sold | $239,000+16.6%$104/sqft |
Source: Public Record Report a problem | ||
| 11/14/2003 | Sold | $205,000+8.2%$89/sqft |
Source: Public Record Report a problem | ||
| 10/9/2002 | Sold | $189,500+31.8%$83/sqft |
Source: Public Record Report a problem | ||
| 7/3/1997 | Sold | $143,800$63/sqft |
Source: Public Record Report a problem | ||
Public tax history
| Year | Property taxes | Tax assessment |
|---|---|---|
| 2025 | $2,699 +4.7% | $231,783 +2.9% |
| 2024 | $2,577 +3.4% | $225,251 +3% |
| 2023 | $2,494 +3.8% | $218,691 +3% |
| 2022 | $2,402 | $212,321 +3% |
| 2021 | -- | $206,137 +1.4% |
| 2020 | $2,846 | $203,291 +2.3% |
| 2019 | $2,846 +1.9% | $198,720 +1.9% |
| 2018 | $2,792 -0.4% | $195,015 +2.1% |
| 2017 | $2,802 -1.8% | $191,004 +2.1% |
| 2016 | $2,852 -1.1% | $187,075 +27.2% |
| 2015 | $2,884 +33.4% | $147,042 +0.8% |
| 2014 | $2,163 | $145,875 +0.5% |
| 2013 | -- | $145,177 +12.6% |
| 2012 | -- | $128,903 0% |
| 2011 | -- | $128,905 -7.5% |
| 2010 | -- | $139,381 -18.5% |
| 2009 | -- | $171,123 -19.8% |
| 2007 | -- | $213,394 -0.5% |
| 2006 | -- | $214,435 +6.1% |
| 2005 | -- | $202,125 +15.3% |
| 2004 | -- | $175,248 +4.9% |
| 2003 | -- | $167,029 +27.9% |
| 2002 | -- | $130,612 +1.6% |
| 2001 | -- | $128,556 +3% |
| 2000 | -- | $124,812 |
Find assessor info on the county website
Neighborhood: 32174
Nearby homes
- $470,0004 bd4 ba2.1k sqft3 King Edward Dr, Ormond Beach, FL 32174Sold
- $368,5003 bd2 ba2.6k sqft7 King Edward Dr, Ormond Beach, FL 32174Off Market

- $373,8003 bd2 ba2.8k sqft26 Queen Ann Ct, Ormond Beach, FL 32174Off Market

- $317,2003 bd2 ba1.5k sqft24 Queen Ann Ct, Ormond Beach, FL 32174Off Market
- $388,3004 bd3 ba2.5k sqft28 Queen Ann Ct, Ormond Beach, FL 32174Off Market
- $382,8004 bd2 ba2.2k sqft6 King Edward Dr, Ormond Beach, FL 32174Off Market
- $437,8003 bd2 ba1.8k sqft1 King Edward Dr, Ormond Beach, FL 32174Off Market
- $426,8004 bd2 ba2.3k sqft9 King Edward Dr, Ormond Beach, FL 32174Off Market
Nearby schools
GreatSchools rating
- 8/10Pine Trail Elementary SchoolGrades: PK-5Distance: 2.3 mi
- 5/10Ormond Beach Middle SchoolGrades: 6-8Distance: 2.5 mi
- 4/10Mainland High SchoolGrades: 9-12Distance: 5.4 mi
Get a cash offer in 3 minutes
Find out how much your home could sell for in as little as 3 minutes with a no-obligation cash offer.
Estimated market value
$418,600
Get a cash offer in 3 minutes
Find out how much your home could sell for in as little as 3 minutes with a no-obligation cash offer.
Estimated market value
$418,600
- Florida
- Volusia County
- Ormond Beach
- 32174
- 5 KING EDWARD DRIVE
Nearby cities
Nearby neighborhoods
Nearby zip codes
Other Ormond Beach Topics
