Set on a beautifully landscaped property in the desirable Lake Robinson area, 5 King Eider Way offers an impressive combination of space, privacy, and resort-style outdoor living. With approximately 3,490 square feet, 5 bedrooms and 4.5 baths, this stately brick home makes a lasting first impression with its expansive front lawn, mature landscaping, and welcoming covered front porch. Inside, generous living and entertaining spaces are highlighted by a dramatic great room with a two-story stone fireplace and abundant natural light. The flexible floor plan provides plenty of room for family, guests, a home office, or additional recreational space. The primary suite features a beautifully updated bath, while additional renovated bathrooms add to the home's move-in-ready appeal. The home's indoor and outdoor spaces flow together beautifully. The large screened porch features an Eze-Breeze system, allowing the space to be enjoyed throughout much of the year while overlooking the backyard and pool. Outside is where this property truly sets itself apart. The in-ground swimming pool features a water feature and is surrounded by extensive hardscaping and mature landscaping, creating a private setting for relaxing or entertaining. A separate outdoor gathering area with a stone fireplace and built-in seating provides the perfect spot for evenings with family and friends. Adding even more functionality to the pool area is a convenient bathroom located in the unfinished basement/crawl-space area, allowing swimmers and guests to access a restroom directly from outside without having to enter the main living areas of the home. Multiple outdoor living spaces, decking, expansive lawn, pool, fireplace area, and established landscaping come together to create a backyard that feels more like a private retreat than a typical residential property. Located in the sought-after Lake Robinson area, 5 King Eider Way offers a combination that is increasingly difficult to find a substantial brick home with five bedrooms, extensive outdoor amenities, beautiful grounds, and a private setting while still offering convenient access to Greenville, Greer, Travelers Rest, and the surrounding Upstate.
Pending
$895,000
5 King Eider Way, Taylors, SC 29687
5beds
3,490sqft
Single Family Residence, Residential
Built in 2002
0.96 Acres Lot
$893,100 Zestimate®
$256/sqft
$-- HOA
What's special
Beautifully landscaped propertyPrivate settingWelcoming covered front porchBeautiful groundsStately brick homeAdditional renovated bathroomsExpansive lawn
- 29 days
- 991
- 72
Likely to sell faster than
Zillow last checked:
Listing updated:
Listed by:
Steve Babb 864-304-3243,
Coldwell Banker Caine/Williams
Source: Greater Greenville AOR,MLS#: 1602036
Facts & features
Interior
Bedrooms & bathrooms
- Bedrooms: 5
- Bathrooms: 5
- Full bathrooms: 4
- 1/2 bathrooms: 1
- Main level bathrooms: 2
- Main level bedrooms: 2
Rooms
- Room types: Laundry, Office/Study, Sun Room, Workshop, Other/See Remarks, Bonus Room/Rec Room, Breakfast Area
Primary bedroom
- Area: 255
- Dimensions: 15 x 17
Bedroom 2
- Area: 180
- Dimensions: 15 x 12
Bedroom 3
- Area: 180
- Dimensions: 15 x 12
Bedroom 4
- Area: 180
- Dimensions: 15 x 12
Bedroom 5
- Area: 304
- Dimensions: 19 x 16
Primary bathroom
- Features: Double Sink, Full Bath, Shower-Separate, Tub-Separate, Walk-In Closet(s)
- Level: Main
Dining room
- Area: 195
- Dimensions: 13 x 15
Kitchen
- Area: 195
- Dimensions: 13 x 15
Living room
- Area: 289
- Dimensions: 17 x 17
Bonus room
- Area: 304
- Dimensions: 19 x 16
Heating
- Electric, Forced Air
Cooling
- Central Air, Electric
Appliances
- Included: Cooktop, Dishwasher, Disposal, Oven, Refrigerator, Electric Cooktop, Microwave, Electric Water Heater
- Laundry: 1st Floor, Walk-in, Electric Dryer Hookup, Laundry Room
Features
- 2 Story Foyer, Bookcases, High Ceilings, Ceiling Fan(s), Vaulted Ceiling(s), Ceiling Smooth, Granite Counters, Soaking Tub, Walk-In Closet(s)
- Flooring: Carpet, Ceramic Tile, Wood
- Doors: Storm Door(s)
- Windows: Vinyl/Aluminum Trim
- Basement: Other
- Attic: Storage
- Number of fireplaces: 1
- Fireplace features: Gas Log
Interior area
- Total interior livable area: 3,490 sqft
Property
Parking
- Total spaces: 3
- Parking features: Attached, Workshop in Garage, Concrete
- Attached garage spaces: 3
- Has uncovered spaces: Yes
Features
- Levels: Two
- Stories: 2
- Patio & porch: Deck, Enclosed, Front Porch, Screened
- Exterior features: Outdoor Fireplace, Water Feature
- Has private pool: Yes
- Pool features: In Ground
- Fencing: Fenced
Lot
- Size: 0.96 Acres
- Dimensions: 150 x 285 x 151 x 268
- Features: Sprklr In Grnd-Full Yard, 1/2 - Acre
- Topography: Level
Details
- Parcel number: 0641.0901047.00
Construction
Type & style
- Home type: SingleFamily
- Architectural style: Traditional
- Property subtype: Single Family Residence, Residential
Materials
- Brick Veneer
- Foundation: Crawl Space
- Roof: Architectural
Condition
- Year built: 2002
Utilities & green energy
- Sewer: Septic Tank
- Water: Public
- Utilities for property: Underground Utilities
Community & HOA
Community
- Features: None
- Security: Smoke Detector(s)
- Subdivision: Hammond Pointe
HOA
- Has HOA: Yes
- Services included: By-Laws, Restrictive Covenants
Location
- Region: Taylors
Financial & listing details
- Price per square foot: $256/sqft
- Tax assessed value: $689,980
- Annual tax amount: $2,929
- Date on market: 8/26/2026
Estimated market value
$893,100
$848,000 - $938,000
$3,531/mo
Price history
| Date | Event | Price |
|---|---|---|
| 9/8/2026 | Pending sale | $895,000$256/sqft |
Source:  Greater Greenville AOR #1602036 Report a problem Greater Greenville AOR #1602036 Report a problem | ||
| 9/8/2026 | Listed for sale | $895,000$256/sqft |
Source: Greater Greenville AOR #1602036 Report a problem | ||
| 8/28/2026 | Pending sale | $895,000$256/sqft |
Source: Greater Greenville AOR #1602036 Report a problem | ||
| 8/26/2026 | Listed for sale | $895,000+110.6%$256/sqft |
Source: Greater Greenville AOR #1602036 Report a problem | ||
| 7/17/2015 | Sold | $425,000-5.5%$122/sqft |
Source: Greater Greenville AOR #1293920 Report a problem | ||
| 6/20/2015 | Pending sale | $449,800$129/sqft |
Source: BHHS C DAN JOYNER - GREER #1293920 Report a problem | ||
| 4/21/2015 | Price change | $449,800-4.3%$129/sqft |
Source: BHHS C DAN JOYNER - GREER #1293920 Report a problem | ||
| 3/10/2015 | Price change | $469,971-2.1%$135/sqft |
Source: BHHS C DAN JOYNER - GREER #1293920 Report a problem | ||
| 2/21/2015 | Price change | $479,831-2%$137/sqft |
Source: BHHS C DAN JOYNER - GREER #1293920 Report a problem | ||
| 1/24/2015 | Listed for sale | $489,781+1627.6%$140/sqft |
Source: BHHS C DAN JOYNER - GREER #1293920 Report a problem | ||
| 10/5/1998 | Sold | $28,350$8/sqft |
Source: Public Record Report a problem | ||
Public tax history
| Year | Property taxes | Tax assessment |
|---|---|---|
| 2025 | $2,929 +5.1% | $545,660 +15% |
| 2024 | $2,787 +2.6% | $474,500 |
| 2023 | $2,717 +4.6% | $474,500 |
| 2022 | $2,596 -9.5% | $474,500 |
| 2021 | $2,869 +9.2% | $474,500 +15% |
| 2020 | $2,626 +0.6% | $412,760 |
| 2019 | $2,610 +0.3% | $412,760 |
| 2018 | $2,603 | $412,760 +2400.1% |
| 2017 | $2,603 +2.5% | $16,510 -96% |
| 2016 | $2,539 +3.7% | $412,760 |
| 2015 | $2,448 | $412,760 +7% |
| 2014 | $2,448 +7.4% | $385,790 |
| 2013 | $2,278 +3.4% | $385,790 |
| 2012 | $2,203 +0% | -- |
| 2011 | $2,203 | -- |
| 2010 | $2,203 | -- |
| 2009 | -- | -- |
| 2008 | -- | -- |
| 2007 | -- | -- |
| 2006 | -- | -- |
| 2005 | -- | -- |
| 2004 | -- | -- |
| 2003 | -- | -- |
| 2002 | -- | -- |
| 2001 | -- | -- |
| 2000 | -- | -- |
Find assessor info on the county website
Monthly payment
Est. payment
Payment breakdown
Explore the cost of this home by adjusting the details. Changes won't be saved.Climate risks
Neighborhood: 29687
Nearby schools
Schools provided by the listing agent
- Elementary: Mountain View
- Middle: Blue Ridge
- High: Blue Ridge
Source: Greater Greenville AOR. This data may not be complete. We recommend contacting the local school district to confirm school assignments for this home.

Similar homes
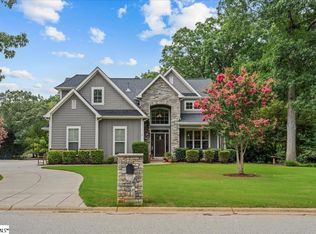
- $995,0004 bd4 ba3.4k sqft115 S Embler Ct, Taylors, SC 29687For Sale
 MLS ID #339770, Mary Champagne, Re/Max Results - Greenville. SAR as distributed by MLS GRID
 - $849,9006 bd4 ba4k sqft38 Devonhall Way, Taylors, SC 29687For Sale
 MLS ID #1594692, Ginnie Freeman, BHHS C Dan Joyner - Woodruff Rd. Greater Greenville AOR
 - $579,9003 bd3 ba2.6k sqft6 Clearwater Ct, Taylors, SC 29687For Sale
 MLS ID #1601169, Shay Felknor, BHHS C Dan Joyner - Midtown. Greater Greenville AOR
 - $725,0004 bd4 ba3.6k sqft200 Pebble Creek Dr, Taylors, SC 29687For Sale
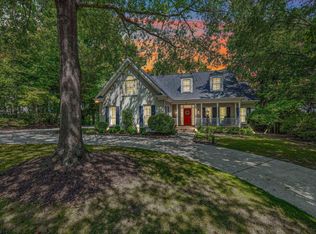 MLS ID #1594770, William Schearer, Distinguished Realty of SC. Greater Greenville AOR
