Skip main navigation
Closed
  • $680,000

    5 King Phillips Way, Ormond Beach, FL 32174

    3beds
    3,226sqft
    Single Family Residence, Residential
    Built in 2003
    0.28 Acres Lot
    $675,100 Zestimate®
    $211/sqft
    $3,531 Estimated rent

    Home value

    $675,100

    $608,000 - $749,000

    $3,531/mo

    Zestimate® history
    Loading
    Loading...

    Owner options

    List your home for rent

    $3,531/mo

    Rent Zestimate®

    Find your next renter with Zillow Rental Manager. Plus, with online applications, you can quickly screen prospective tenants – for free.

    Learn more

    $3,531/mo

    Rent Zestimate®

    Refinance and save

    $4,853/mo

    Est. payment

    Refinancing to a lower rate could help reduce your monthly payments and save thousands over the life of the loan.

    See today's rates

    $4,853/mo

    Est. payment

    Explore your selling options

    Work with a Zillow partner agent

    Leverage their expertise and Zillow's premium Showcase listings to get your home seen by more buyers.

    Get started

    List with your own agent

    Get your home in front of millions of buyers by listing it on Zillow.

    Learn how to do it

    Sell it yourself

    Take full control of how buyers see your home on Zillow by listing For Sale by Owner (FSBO).

    List your home

    What's special

    Generously sized guest suitesLarge windowsComfort and privacyEntertainment loftCustom cabinetryGourmet kitchenOpen-concept design
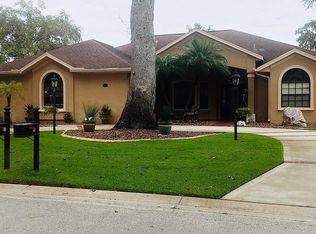
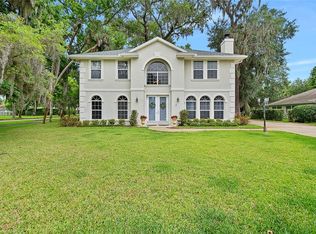
    Alert Veterans! Assumable VA Loan with 3.125 percent interest! Welcome to this entertainer's dream home, a custom-built masterpiece nestled in the prestigious Ormond Lakes community of Ormond Beach, Florida. This expansive 3-bedroom, 2.5-bathroom residence offers an open-concept design, perfect for hosting gatherings and creating lasting memories. Interior Features: Gourmet Kitchen: No expense has been spared in the complete remodel of the kitchen. It boasts high-end appliances, custom cabinetry, and luxurious countertops, making it a chef's delight. The kitchen seamlessly flows into the great living area, ensuring the chef remains part of the conversation. Great Living Area: The heart of the home features soaring 20-foot ceilings, creating an airy and spacious ambiance. Large windows allow natural light to flood the space, highlighting the elegant finishes and providing views of the outdoor oasis. Entertainment Loft: Upstairs, discover two generously sized guest suites, each offering comfort and privacy.

    Zillow last checked:

    Listing updated:

    Listed by:

    Kevin Kaiser 386-334-4908,

    Realty Pros Assured

    Bought with:

    Taylor Westfall Gillette, 3276915

    Simply Real Estate

    Source: DBAMLS,MLS#: 1215479MLS Logo

    Facts & features

    Interior

    Bedrooms & bathrooms
    • Bedrooms: 3
    • Bathrooms: 3
    • Full bathrooms: 2
    • 1/2 bathrooms: 1
    Bedroom 1
    • Level: Main
    • Area: 308 Square Feet
    • Dimensions: 14.00 x 22.00
    Bedroom 2
    • Level: Upper
    • Area: 154 Square Feet
    • Dimensions: 11.00 x 14.00
    Bedroom 3
    • Level: Upper
    • Area: 120 Square Feet
    • Dimensions: 10.00 x 12.00
    Bonus room
    • Level: Upper
    • Area: 132 Square Feet
    • Dimensions: 12.00 x 11.00
    Family room
    • Level: Main
    • Area: 154 Square Feet
    • Dimensions: 11.00 x 14.00
    Kitchen
    • Level: Main
    • Area: 176 Square Feet
    • Dimensions: 11.00 x 16.00
    Office
    • Level: Main
    • Area: 110 Square Feet
    • Dimensions: 10.00 x 11.00
    Other
    • Description: Patio/Deck
    • Level: Main
    • Area: 88 Square Feet
    • Dimensions: 8.00 x 11.00
    Heating
    • Central, Heat Pump
    Cooling
    • Central Air, Multi Units
    Appliances
    • Included: Washer, Refrigerator, Microwave, Ice Maker, Electric Oven, Electric Cooktop, Dryer, Double Oven, Disposal, Dishwasher
    • Laundry: In Unit, Lower Level, Sink
    Features
    • Built-in Features, Eat-in Kitchen, Entrance Foyer, Kitchen Island, Open Floorplan, Pantry, Primary Bathroom - Tub with Shower, Primary Bathroom -Tub with Separate Shower, Primary Downstairs, Split Bedrooms, Vaulted Ceiling(s), Walk-In Closet(s), Wet Bar
    • Flooring: Carpet, Tile
    Interior area
    • Total structure area: 4,074
    • Total interior livable area: 3,226 sqft

    Property

    Parking
    • Total spaces: 2
    • Parking features: Circular Driveway, Garage
    • Garage spaces: 2
    • Has uncovered spaces: Yes
    Features
    • Levels: Two
    • Stories: 2
    • Patio & porch: Deck, Patio, Screened
    • Pool features: In Ground, Heated, Salt Water, Screen Enclosure
    • Spa features: Above Ground
    • Fencing: Back Yard,Fenced
    Lot
    • Size: 0.28 Acres
    • Dimensions: 100.0 ft x 125.0 ft
    • Features: Corner Lot, Sprinklers In Front, Sprinklers In Rear
    Details
    • Parcel number: 324005000230
    • Zoning description: Single Family

    Construction

    Type & style
    • Home type: SingleFamily
    • Architectural style: Traditional
    • Property subtype: Single Family Residence, Residential
    Materials
    • Block, Concrete, Stucco
    • Foundation: Slab
    • Roof: Shingle
    Condition
    • Updated/Remodeled
    • New construction: No
    • Year built: 2003

    Utilities & green energy

    • Sewer: Public Sewer
    • Water: Public
    • Utilities for property: Cable Connected, Electricity Connected, Sewer Connected, Water Connected

    Community & HOA

    Community
    • Subdivision: Ormond Lakes
    HOA
    • Has HOA: Yes
    • Amenities included: Pool
    • HOA fee: $240 quarterly
    Location
    • Region: Ormond Beach

    Financial & listing details

    • Price per square foot: $211/sqft
    • Tax assessed value: $519,493
    • Annual tax amount: $7,893
    • Date on market: 7/10/2025
    • Listing terms: Cash,Conventional,FHA,VA Loan
    • Electric utility on property: Yes
    • Road surface type: Paved

    Price history

    DateEventPrice
    9/5/2025Sold$680,000-2.8%$211/sqft
    Source: DBAMLS #1215479 Report a problem
    9/5/2025Pending sale$699,900$217/sqft
    Source: DBAMLS #1215479 Report a problem
    7/21/2025Contingent$699,900$217/sqft
    Source: DBAMLS #1215479 Report a problem
    7/10/2025Listed for sale$699,900+0%$217/sqft
    Source: DBAMLS #1215479 Report a problem
    5/1/2025Listing removed$699,899$217/sqft
    Source: DBAMLS #1118366 Report a problem
    2/25/2025Price change$699,8990%$217/sqft
    Source: DBAMLS #1118366 Report a problem
    7/19/2024Price change$699,999-6.4%$217/sqft
    Source: DBAMLS #1118366 Report a problem
    6/26/2024Price change$747,500-2.3%$232/sqft
    Source: DBAMLS #1118366 Report a problem
    3/18/2024Price change$765,000-1.3%$237/sqft
    Source: DBAMLS #1118366 Report a problem
    1/19/2024Listed for sale$775,000+13.1%$240/sqft
    Source: DBAMLS #1118366 Report a problem
    3/8/2022Sold$685,000$212/sqft
    Source: Public Record Report a problem
    1/26/2022Pending sale$685,000$212/sqft
    Source: NSBBOR #1067363 Report a problem
    1/19/2022Listed for sale$685,000-2%$212/sqft
    Source: NSBBOR #1067363 Report a problem
    1/18/2022Listing removed--
    Source: Owner Report a problem
    1/2/2022Listed for sale$699,000+68.4%$217/sqft
    Source: Owner Report a problem
    2/24/2018Listing removed$415,000$129/sqft
    Source: Escala Homes Int'l Real Estate #F10107267 Report a problem
    2/5/2018Price change$415,000+5.1%$129/sqft
    Source: Escala Homes Int'l Real Estate #F10107267 Report a problem
    1/22/2018Listed for sale$395,000+27.4%$122/sqft
    Source: Owner Report a problem
    1/6/2018Listing removed$2,400$1/sqft
    Source: Menu Realty #1035836 Report a problem
    11/19/2017Price change$2,400-17.2%$1/sqft
    Source: Menu Realty #1035836 Report a problem
    11/8/2017Price change$2,900+18.4%$1/sqft
    Source: Menu Realty #1035836 Report a problem
    10/10/2017Price change$2,450-2%$1/sqft
    Source: Owner #1035836 Report a problem
    9/29/2017Price change$2,500-10.7%$1/sqft
    Source: Owner #1035836 Report a problem
    9/23/2017Listed for rent$2,800$1/sqft
    Source: Owner #1035836 Report a problem
    8/14/2015Sold$310,000+1.4%$96/sqft
    Source: DBAMLS #1001433 Report a problem
    1/21/2015Sold$305,800-4.4%$95/sqft
    Source: DBAMLS #558037 Report a problem
    12/3/2014Price change$319,850-3%$99/sqft
    Source: Executive Realty Group, Inc. #558037 Report a problem
    10/23/2014Listed for sale$329,850+685.4%$102/sqft
    Source: Executive Realty Group, Inc. #558037 Report a problem
    5/7/2001Sold$42,000$13/sqft
    Source: Public Record Report a problem

    Public tax history

    YearProperty taxesTax assessment
    2025$7,813 -1%$519,493 -2.7%
    2024$7,893 -9.2%$533,844 -7.8%
    2023$8,694 +72.9%$579,123 +66.2%
    2022$5,027 $348,424 +3%
    2021-- $338,276 +1.4%
    2020$5,140 $333,606 +16.8%
    2019$5,140 +18.5%$285,713 +1.9%
    2018$4,336 -0.5%$280,386 +2.1%
    2017$4,359 -2%$274,619 +2.1%
    2016$4,447 -1.3%$268,971 +2.3%
    2015$4,505 -0.6%$262,817 +0.8%
    2014$4,534 $260,731 +1.5%
    2013-- $256,878 +1.7%
    2012-- $252,584 0%
    2011-- $252,586 -7.8%
    2010-- $274,014 -10.7%
    2009-- $306,834 -9.7%
    2007-- $339,931 -0.5%
    2006-- $341,589 +6.1%
    2005-- $321,981 +3%
    2004-- $312,603 +744.9%
    2003-- $37,000 +1.6%
    2002-- $36,400 +1.1%
    2001-- $36,000
    2000-- $36,000
    Find assessor info on the county website

    Neighborhood: 32174

    Nearby schools

    GreatSchools rating
    Get a cash offer in 3 minutes
    Find out how much your home could sell for in as little as 3 minutes with a no-obligation cash offer.
    Estimated market value
    $675,100
    Get a cash offer in 3 minutes
    Find out how much your home could sell for in as little as 3 minutes with a no-obligation cash offer.
    Estimated market value
    $675,100