Skip main navigation
Off market
  • $1,993,200

    5 King St, Fenwick Island, DE 19944

    5beds
    3,788sqft
    Single Family Residence
    Built in 2004
    7,405 Square Feet Lot
    $1,993,200 Zestimate®
    $526/sqft
    $3,147 Estimated rent

    Home value

    $1,993,200

    $1.85M - $2.15M

    $3,147/mo

    Zestimate® history
    Loading
    Loading...

    Owner options

    List your home for rent

    $3,147/mo

    Rent Zestimate®

    Find your next renter with Zillow Rental Manager. Plus, with online applications, you can quickly screen prospective tenants – for free.

    Learn more

    $3,147/mo

    Rent Zestimate®

    Refinance and save

    $8,975/mo

    Est. payment

    Refinancing to a lower rate could help reduce your monthly payments and save thousands over the life of the loan.

    See today's rates

    $8,975/mo

    Est. payment

    Explore your selling options

    Work with a Zillow partner agent

    Leverage their expertise and Zillow's premium Showcase listings to get your home seen by more buyers.

    Get started

    List with your own agent

    Get your home in front of millions of buyers by listing it on Zillow.

    Learn how to do it

    Sell it yourself

    Take full control of how buyers see your home on Zillow by listing For Sale by Owner (FSBO).

    List your home

    What's special

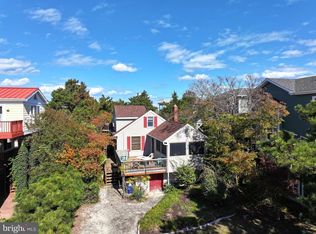
    WALK TO THE BEACH in Fenwick Island, DE. There are many details throughout this custom-built 5bd, 4ba home. As you enter from one of the oversized front porches for summer meals and entertaining you come into the main level where you'll find a well-designed open floor plan with the large kitchen which offers 42” off-white coastal cabinets, stainless appliances, and an oversized island with custom beautiful hand-crafted Mexican blue tile countertops, it has seating for everyone to gather. Adjacent is the impressive living room, which features vaulted ceilings, a gas fireplace, tons of windows for lots of natural light, and real hardwood throughout. As you walk to the back of the home the owner’s suite is tucked away for privacy, and the bath offers a custom glass shower enclosure and large ceramic tile laid on the diagonal. This floor also includes a guest room, full bath, and roomy laundry room. The second floor has three additional guest rooms, two full bathrooms, a loft, a rear deck, and a screened or “sleeping porch” to enjoy the sounds of the Atlantic Ocean. This home is perfect for entertaining and large family gatherings, with plenty of space for everyone. The backyard oasis with heated in-ground pool, 2 outdoor showers, ample deck space, and a gazebo for lunch by the pool or a delightful crab feast. Offered furnished, and just a short walk to all of Fenwick Islands restaurants, shopping, and fun. This beautiful home is perfect for your primary residence or a fabulous second home; it would also be a fantastic investment property.

    This property is off market, which means it's not currently listed for sale or rent on Zillow. This may be different from what's available on other websites or public sources.

    Zillow last checked:

    Listing updated:

    Listed by:

    Mrs. COURTNEY V BOULOUCON 443-373-9594,

    Coldwell Banker Realty,

    Co-Listing Agent: Marc Bouloucon 443-373-3359,

    Coldwell Banker Realty

    Bought with:

    Kelly Johnston, 646200

    Long & Foster Real Estate, Inc.

    Source: Bright MLS,MLS#: DESU2031316MLS Logo

    Facts & features

    Interior

    Bedrooms & bathrooms
    • Bedrooms: 5
    • Bathrooms: 4
    • Full bathrooms: 4
    • Main level bathrooms: 2
    • Main level bedrooms: 2
    Basement
    • Area: 0
    Heating
    • Central, Forced Air, Electric
    Cooling
    • Central Air, Ceiling Fan(s), Electric
    Appliances
    • Included: Dishwasher, Disposal, Dryer, Oven/Range - Electric, Range Hood, Refrigerator, Stainless Steel Appliance(s), Washer, Water Heater, Microwave, Electric Water Heater
    • Laundry: Main Level
    Features
    • Ceiling Fan(s), Combination Kitchen/Dining, Family Room Off Kitchen, Open Floorplan, Kitchen - Gourmet, Kitchen Island, Recessed Lighting, Walk-In Closet(s), 9'+ Ceilings, Cathedral Ceiling(s), Dry Wall
    • Flooring: Ceramic Tile, Engineered Wood
    • Doors: Six Panel, Sliding Glass
    • Windows: Screens, Casement, Bay/Bow
    • Has basement: No
    • Number of fireplaces: 1
    • Fireplace features: Gas/Propane
    Interior area
    • Total structure area: 3,788
    • Total interior livable area: 3,788 sqft
    • Finished area above ground: 3,788
    • Finished area below ground: 0

    Property

    Parking
    • Total spaces: 5
    • Parking features: Gravel, Under Home Parking, Driveway
    • Uncovered spaces: 5
    Accessibility
    • Accessibility features: None
    Features
    • Levels: Two
    • Stories: 2
    • Patio & porch: Deck, Porch, Screened
    • Exterior features: Lighting, Flood Lights, Outdoor Shower
    • Has private pool: Yes
    • Pool features: Heated, In Ground, Private
    • Fencing: Privacy,Back Yard,Wood
    • Has view: Yes
    • View description: Ocean
    • Has water view: Yes
    • Water view: Ocean
    • Waterfront features: Ocean
    Lot
    • Size: 7,405 sqft
    • Dimensions: 50.00 x 150.00
    Details
    • Additional structures: Above Grade, Below Grade
    • Parcel number: 13423.0819.00
    • Zoning: TN
    • Special conditions: Standard

    Construction

    Type & style
    • Home type: SingleFamily
    • Architectural style: Coastal,Craftsman
    • Property subtype: Single Family Residence
    Materials
    • Frame, Aluminum Siding
    • Foundation: Pilings
    • Roof: Architectural Shingle
    Condition
    • Very Good
    • New construction: No
    • Year built: 2004

    Utilities & green energy

    • Electric: 200+ Amp Service
    • Sewer: Public Sewer
    • Water: Public
    • Utilities for property: Cable Available, Electricity Available, Phone Available, Phone Connected, Cable

    Community & neighborhood

    Location
    • Region: Fenwick Island
    • Subdivision: None Available

    Other

    Other facts
    • Listing agreement: Exclusive Right To Sell
    • Listing terms: Cash,Conventional
    • Ownership: Fee Simple

    Price history

    DateEventPrice
    1/27/2023Sold$2,200,000-8.1%$581/sqft
    Source: Bright MLS #DESU2031316 Report a problem
    1/23/2023Pending sale$2,395,000$632/sqft
    Source: Bright MLS #DESU2031316 Report a problem
    12/29/2022Contingent$2,395,000$632/sqft
    Source: Bright MLS #DESU2031316 Report a problem
    12/14/2022Price change$2,395,000-4.2%$632/sqft
    Source: Bright MLS #DESU2031316 Report a problem
    11/19/2022Price change$2,500,000-5.7%$660/sqft
    Source: Bright MLS #DESU2031316 Report a problem
    10/27/2022Listed for sale$2,650,000$700/sqft
    Source: Bright MLS #DESU2031316 Report a problem

    Public tax history

    Tax history is unavailable.

    Neighborhood: 19944

    Nearby schools

    GreatSchools rating
    Schools provided by the listing agent
    • District: Indian River

    Source: Bright MLS. This data may not be complete. We recommend contacting the local school district to confirm school assignments for this home.

    Get pre-qualified for a loan
    At Zillow Home Loans, we can pre-qualify you in as little as 5 minutes with no impact to your credit score.

    An equal housing lender. NMLS #10287.

    Sell for more on Zillow
    Get a Zillow Showcase℠ listing at no additional cost and you could sell for .
    $1,993,200
    2% more
    +$39,864
    With Zillow Showcase(estimated)
    $2,033,064