Skip main navigation
Sold for $3,450,000
  • $3,450,000

    5 Kings Lane, Southampton, NY 11968

    4beds
    4,600sqft
    Single Family Residence, Residential
    Built in 2022
    0.32 Acres Lot
    $3,549,400 Zestimate®
    $750/sqft
    $54,999 Estimated rent

    Home value

    $3,549,400

    $3.19M - $3.94M

    $54,999/mo

    Zestimate® history
    Loading
    Loading...

    Owner options

    List your home for rent

    $54,999/mo

    Rent Zestimate®

    Find your next renter with Zillow Rental Manager. Plus, with online applications, you can quickly screen prospective tenants – for free.

    Learn more

    $54,999/mo

    Rent Zestimate®

    Refinance and save

    $23,971/mo

    Est. payment

    Refinancing to a lower rate could help reduce your monthly payments and save thousands over the life of the loan.

    See today's rates

    $23,971/mo

    Est. payment

    Explore your selling options

    Work with a Zillow partner agent

    Leverage their expertise and Zillow's premium Showcase listings to get your home seen by more buyers.

    Get started

    List with your own agent

    Get your home in front of millions of buyers by listing it on Zillow.

    Learn how to do it

    Sell it yourself

    Take full control of how buyers see your home on Zillow by listing For Sale by Owner (FSBO).

    List your home

    What's special

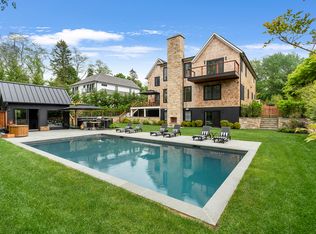
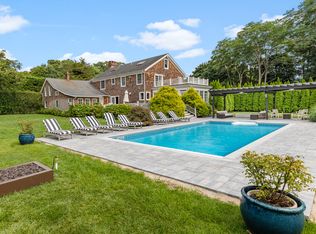
    5 Kings Ln is a wonderful new listing on a quiet street less than one mile from Southampton Village. Seamlessly blending traditional exterior charm with modern amenities and open living spaces, this newly built (2022) home features 4 bedrooms, including an expansive primary suite with luxurious bath, walk-in closets & private deck, 4.5 baths, 4600 sq ft of living space, and heated, gunite, saltwater pool. The main level offers large light-filled living room with gas fireplace and beautiful contemporary kitchen with Carrera marble countertops, center island, and high-end appliances. Host dinner parties from your stylish dining room, then relax in the nearby den (potential 5th bedroom). Prefer to dine al fresco? Simply access main level deck with beautiful views of pool and grounds. The second floor features the aforementioned primary suite with oversized marble bath, soaking tub, & glass enclosed shower, the junior en-suite with private deck, 2 additional guest rooms, adjacent full bath, and laundry room. Spacious lower level is finished with porcelain flooring, high ceilings, large sliding glass doors allowing ample sunlight, full bath, additional washer/ dryer, infrared sauna, and space for an additional bedroom. Beyond the beautiful pool & bluestone patio, low maintenance, park-like grounds are accentuated by professional mature landscape, outdoor shower, & sprinkler system. Additional amenities include: two car garage, Sonos music & security systems. A brand new listing conveniently located in Southampton, minutes away from restaurants, shops, parks, and ocean beaches, all at a price point that provides exceptional value. In other words, please make your appointment soon!

    Zillow last checked:

    Listing updated:

    Listed by:

    Joseph A. Gonzalez Jr 631-288-6900,

    Corcoran 631-288-6900

    Bought with:

    Cathy S. Tweedy, 30TW0989787

    Saunders & Associates

    Source: OneKey® MLS as distributed by MLS GRID,MLS#: 888589MLS Logo

    Facts & features

    Interior

    Bedrooms & bathrooms
    • Bedrooms: 4
    • Bathrooms: 5
    • Full bathrooms: 4
    • 1/2 bathrooms: 1
    Bedroom 1
    • Description: Large Primary
    • Level: Second
    Bedroom 2
    • Description: En-suite Bedroom
    • Level: Second
    Bedroom 3
    • Description: Guest Bedroom
    • Level: Second
    Bedroom 4
    • Description: Guest Bedroom
    • Level: Second
    Bathroom 1
    • Description: Powder/ Half Bath
    • Level: First
    Bathroom 2
    • Description: Large Primary Bath w 2 walk-in closets
    • Level: Second
    Bathroom 3
    • Description: En-Suite Bath
    • Level: Second
    Bathroom 4
    • Description: Guest Bath
    • Level: Second
    Basement
    • Description: Massive Room w Second washer/ dryer, infrared sauna, addtl room for gym, theatre, 1 or 2 future bedrooms, and recreation area.
    • Level: Lower
    Den
    • Description: Large Den
    • Level: First
    Dining room
    • Description: Large Dining
    • Level: First
    Kitchen
    • Description: Gourmet Kitchen
    • Level: First
    Laundry
    • Description: Laundry Room
    • Level: Second
    Living room
    • Description: Large Open
    • Level: First
    Heating
    • Forced Air, Propane
    Cooling
    • Central Air
    Appliances
    • Included: Convection Oven, Cooktop, Dishwasher, Dryer, Exhaust Fan, Freezer, Gas Cooktop, Gas Oven, Gas Range, Oven, Range, Refrigerator, Stainless Steel Appliance(s), Washer, Gas Water Heater
    • Laundry: Washer/Dryer Hookup, In Basement, Laundry Room
    Features
    • First Floor Bedroom, First Floor Full Bath, Bidet, Central Vacuum, Chefs Kitchen, Double Vanity, Eat-in Kitchen, Entrance Foyer, Formal Dining, High Speed Internet, His and Hers Closets, Kitchen Island, Open Floorplan, Open Kitchen, Quartz/Quartzite Counters, Recessed Lighting, Sauna, Smart Thermostat, Soaking Tub, Speakers, Storage
    • Flooring: Hardwood
    • Windows: Double Pane Windows, Drapes, ENERGY STAR Qualified Windows, New Windows, Screens
    • Basement: Finished,Full,Walk-Out Access
    • Attic: Partial
    • Number of fireplaces: 1
    • Fireplace features: Gas
    Interior area
    • Total structure area: 4,600
    • Total interior livable area: 4,600 sqft

    Property

    Parking
    • Total spaces: 2
    • Parking features: Garage
    • Garage spaces: 2
    Features
    • Levels: Tri-Level
    • Patio & porch: Deck, Patio
    • Exterior features: Juliet Balcony, Lighting, Mailbox, Rain Gutters, Speakers
    • Has private pool: Yes
    • Pool features: Fenced, In Ground, Other, Outdoor Pool, Pool Cover, Salt Water
    • Fencing: Back Yard
    • Has view: Yes
    • View description: Trees/Woods
    Lot
    • Size: 0.32 Acres
    • Features: Back Yard, Cleared, Front Yard, Landscaped, Near Public Transit, Private, Sprinklers In Front, Sprinklers In Rear
    Details
    • Parcel number: 0900099000100051000
    • Special conditions: None
    • Other equipment: Pool Equip/Cover

    Construction

    Type & style
    • Home type: SingleFamily
    • Architectural style: Traditional
    • Property subtype: Single Family Residence, Residential
    Materials
    • Shake Siding, Shingle Siding, Wood Siding
    Condition
    • Year built: 2022

    Utilities & green energy

    • Sewer: Cesspool, Septic Tank
    • Water: Public
    • Utilities for property: Electricity Connected, Propane, Underground Utilities, Water Connected

    Community & HOA

    Community
    • Security: Security System, Smoke Detector(s), Video Cameras
    HOA
    • Has HOA: No
    Location
    • Region: Southampton

    Financial & listing details

    • Price per square foot: $750/sqft
    • Tax assessed value: $2,108,800
    • Annual tax amount: $9,250
    • Date on market: 7/12/2025
    • Cumulative days on market: 20 days
    • Listing agreement: Exclusive Right To Sell
    • Inclusions: Infrared Sauna
    • Electric utility on property: Yes

    Price history

    DateEventPrice
    1/7/2026Sold$3,450,000-8%$750/sqft
    Source: OneKey® MLS as distributed by MLS GRID #888589 Report a problem
    9/20/2025Pending sale$3,750,000$815/sqft
    Source: Out East #389820 Report a problem
    9/1/2025Contingent$3,750,000$815/sqft
    Source: Out East #389820 Report a problem
    8/2/2025Pending sale$3,750,000$815/sqft
    Source: OneKey® MLS as distributed by MLS GRID #888589 Report a problem
    7/11/2025Listed for sale$3,750,000+25.2%$815/sqft
    Source: Out East #389820 Report a problem
    1/6/2023Sold$2,995,000$651/sqft
    Source: Public Record Report a problem
    7/25/2022Pending sale$2,995,000$651/sqft
    Source: Out East #367235 Report a problem
    7/14/2022Price change$2,995,000-10.6%$651/sqft
    Source: Out East #367235 Report a problem
    6/23/2022Listed for sale$3,350,000+467.8%$728/sqft
    Source: Out East #367235 Report a problem
    3/6/2020Sold$590,000-1.5%$128/sqft
    Source: Public Record Report a problem
    2/25/2020Listed for sale$599,000$130/sqft
    Source: EE Southampton #108383 Report a problem
    1/20/2020Listing removed$599,000$130/sqft
    Source: Corcoran Group #108383 Report a problem
    3/11/2019Pending sale$599,000$130/sqft
    Source: Corcoran Group #108383 Report a problem
    10/6/2018Listed for sale$599,000$130/sqft
    Source: Corcoran Group #108383 Report a problem

    Public tax history

    YearProperty taxesTax assessment
    2025-- $2,108,800
    2024-- $2,108,800
    2023-- $2,108,800 +114.4%
    2022-- $983,400 +177.6%
    2021-- $354,300 -41.2%
    2020-- $602,300
    2019-- $602,300 +11.4%
    2018-- $540,700
    2017$2,204 $540,700 +10.8%
    2016-- $488,000
    2015-- $488,000
    2014-- $488,000
    2013-- $488,000 +17.6%
    2012-- $414,800
    2011-- $414,800 -15%
    2007$1,952 -0.9%$488,000 +27%
    2005$1,969 +14.5%$384,236 +7352.2%
    2004$1,720 +14.7%$5,156 +8.1%
    2003$1,500 +3.9%$4,768
    2002$1,444 +2.2%$4,768
    2001$1,413 -0.5%$4,768 +0.1%
    2000$1,420 $4,764
    Find assessor info on the county website

    Neighborhood: 11968

    Nearby schools

    GreatSchools rating
    Schools provided by the listing agent
    • Elementary: Southampton Elementary School
    • Middle: Southampton Intermediate School
    • High: Southampton High School

    Source: OneKey® MLS as distributed by MLS GRID. This data may not be complete. We recommend contacting the local school district to confirm school assignments for this home.

    Get a cash offer in 3 minutes
    Find out how much your home could sell for in as little as 3 minutes with a no-obligation cash offer.
    Estimated market value
    $3,549,400
    Get a cash offer in 3 minutes
    Find out how much your home could sell for in as little as 3 minutes with a no-obligation cash offer.
    Estimated market value
    $3,549,400