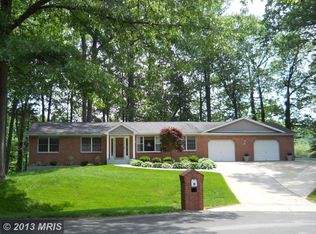
Dont miss this move-in ready 4-bedroom two and a half bath split level on a quiet, tree-studded cul-de-sac lot in convenient Orchard Estates. Features include a spacious eat-in kitchen with all stainless appliances, hardwood flooring, natural gas cooking, recessed lighting, and a large bay window overlooking the landscaped front yard. Updates include replacement windows throughout, all new Pex plumbing throughout, 6" gutters, and a custom architectural shingle roof that is just 3 years old. The cozy family room features custom-built cabinetry/shelving/desk , recessed lighting, and a wall-to-wall brick hearth wood-burning fireplace with a woodstove insert that offers a heatilator. The fully fenced, level, landscaped rear yard is an ideal space for the kids or your pets. It includes a flagstone patio and a 20' by 10' storage shed. Includes all appliances & all window treatments. Water heater is just three years old. No HOA! See it today.
Sold for $625,000
$625,000
5 Kingshouse Ct, Silver Spring, MD 20905
4beds
2,096sqft
Single Family Residence
Built in 1972
0.39 Acres Lot
$633,100 Zestimate®
$298/sqft
$3,404 Estimated rent
Home value
$633,100
$576,000 - $690,000
$3,404/mo
Zestimate® history
Owner options
List your home for rent
$3,404/mo
Rent Zestimate®
Find your next renter with Zillow Rental Manager. Plus, with online applications, you can quickly screen prospective tenants – for free.
$3,404/mo
Rent Zestimate®
Refinance and save
$3,725/mo
Est. payment
Refinancing to a lower rate could help reduce your monthly payments and save thousands over the life of the loan.
$3,725/mo
Est. payment
Explore your selling options
Work with a Zillow partner agent
Leverage their expertise and Zillow's premium Showcase listings to get your home seen by more buyers.
Get startedList with your own agent
Get your home in front of millions of buyers by listing it on Zillow.
Learn how to do itSell it yourself
Take full control of how buyers see your home on Zillow by listing For Sale by Owner (FSBO).
List your homeWhat's special
Zillow last checked:
Listing updated:
Listed by:
Mike Gary 410-960-6819,
Mohler and Gary Realtors LLC
Bought with:
Munir Ahmed, 614503
Rehman Realty
Source: Bright MLS,MLS#: MDMC2181592
Facts & features
Interior
Bedrooms & bathrooms
- Bedrooms: 4
- Bathrooms: 3
- Full bathrooms: 2
- 1/2 bathrooms: 1
- Main level bathrooms: 1
Bedroom 1
- Features: Ceiling Fan(s), Flooring - HardWood, Walk-In Closet(s), Bathroom - Walk-In Shower, Bathroom - Stall Shower, Attached Bathroom
- Level: Upper
- Area: 168 Square Feet
- Dimensions: 14 x 12
Bedroom 2
- Features: Built-in Features, Flooring - Carpet, Flooring - HardWood
- Level: Upper
- Area: 130 Square Feet
- Dimensions: 13 x 10
Bedroom 3
- Features: Flooring - HardWood
- Level: Upper
- Area: 99 Square Feet
- Dimensions: 11 x 9
Bedroom 4
- Features: Flooring - HardWood
- Level: Upper
- Area: 100 Square Feet
- Dimensions: 10 x 10
Dining room
- Features: Flooring - HardWood
- Level: Main
- Area: 132 Square Feet
- Dimensions: 12 x 11
Family room
- Features: Basement - Finished, Built-in Features, Fireplace - Wood Burning, Flooring - Luxury Vinyl Plank, Recessed Lighting, Wood Stove
- Level: Lower
- Area: 306 Square Feet
- Dimensions: 18 x 17
Kitchen
- Features: Flooring - HardWood, Recessed Lighting, Breakfast Nook, Breakfast Room, Granite Counters, Dining Area, Kitchen - Country, Eat-in Kitchen, Kitchen - Gas Cooking
- Level: Main
- Area: 324 Square Feet
- Dimensions: 18 x 18
Living room
- Features: Chair Rail, Flooring - HardWood
- Level: Main
- Area: 204 Square Feet
- Dimensions: 17 x 12
Heating
- Forced Air, Natural Gas
Cooling
- Central Air, Electric
Appliances
- Included: Dishwasher, Disposal, Dryer, Exhaust Fan, Humidifier, Ice Maker, Microwave, Oven/Range - Electric, Range Hood, Refrigerator, Washer, Gas Water Heater
- Laundry: In Basement, Dryer In Unit, Lower Level, Washer In Unit
Features
- Dining Area, Floor Plan - Traditional, Kitchen - Country, Kitchen - Table Space, Primary Bath(s)
- Flooring: Hardwood, Carpet, Ceramic Tile, Luxury Vinyl, Wood
- Doors: Storm Door(s)
- Windows: Bay/Bow, Screens, Storm Window(s), Wood Frames, Window Treatments
- Basement: English,Connecting Stairway,Full,Finished
- Number of fireplaces: 1
- Fireplace features: Brick, Heatilator, Insert, Mantel(s), Wood Burning
Interior area
- Total structure area: 2,176
- Total interior livable area: 2,096 sqft
- Finished area above ground: 1,496
- Finished area below ground: 600
Property
Parking
- Total spaces: 6
- Parking features: Garage Door Opener, Storage, Garage Faces Front, Oversized, Asphalt, Paved, Driveway, Attached, Off Street, On Street
- Attached garage spaces: 2
- Uncovered spaces: 4
Accessibility
- Accessibility features: None
Features
- Levels: Multi/Split,Three
- Stories: 3
- Exterior features: Lighting, Rain Gutters
- Pool features: None
- Fencing: Privacy,Partial,Back Yard,Split Rail,Wood
- Has view: Yes
- View description: Garden
Lot
- Size: 0.39 Acres
- Features: Backs to Trees, Cul-De-Sac, Landscaped, Level, No Thru Street, Private, Rear Yard, Secluded, SideYard(s), Suburban
Details
- Additional structures: Above Grade, Below Grade, Outbuilding
- Parcel number: 160500279920
- Zoning: RE1
- Zoning description: residential
- Special conditions: Standard
Construction
Type & style
- Home type: SingleFamily
- Property subtype: Single Family Residence
Materials
- Brick, Aluminum Siding
- Foundation: Concrete Perimeter
- Roof: Asphalt,Shingle
Condition
- Excellent
- New construction: No
- Year built: 1972
Utilities & green energy
- Electric: 220 Volts
- Sewer: Public Sewer
- Water: Public
- Utilities for property: Cable Connected, Natural Gas Available, Fiber Optic, Cable
Community & neighborhood
Location
- Region: Silver Spring
- Subdivision: Orchard Estates
Other
Other facts
- Listing agreement: Exclusive Right To Sell
- Ownership: Fee Simple
Price history
| Date | Event | Price |
|---|---|---|
| 7/31/2025 | Sold | $625,000-3.8%$298/sqft |
Source:  Bright MLS #MDMC2181592 Report a problem Bright MLS #MDMC2181592 Report a problem | ||
| 7/2/2025 | Pending sale | $650,000$310/sqft |
Source: Bright MLS #MDMC2181592 Report a problem | ||
| 6/22/2025 | Listed for sale | $650,000+183.8%$310/sqft |
Source: Bright MLS #MDMC2181592 Report a problem | ||
| 1/18/2000 | Sold | $229,000+5.5%$109/sqft |
Source: Public Record Report a problem | ||
| 6/7/1994 | Sold | $217,000$104/sqft |
Source: Public Record Report a problem | ||
Public tax history
| Year | Property taxes | Tax assessment |
|---|---|---|
| 2025 | $5,127 -1.5% | $459,033 +1.5% |
| 2024 | $5,205 +1.5% | $452,167 +1.5% |
| 2023 | $5,131 +13.1% | $445,300 +8.3% |
| 2022 | $4,536 +9.2% | $411,100 +9.1% |
| 2021 | $4,155 +9.9% | $376,900 +10% |
| 2020 | $3,781 +1.3% | $342,700 |
| 2019 | $3,731 -0.2% | $342,700 +1.3% |
| 2018 | $3,738 -2.7% | $338,367 +0.6% |
| 2017 | $3,842 +13% | $336,200 +3.6% |
| 2016 | $3,401 | $324,400 +3.8% |
| 2015 | $3,401 | $312,600 +3.9% |
| 2014 | $3,401 | $300,800 |
| 2013 | -- | $300,800 |
| 2012 | -- | $300,800 -15.4% |
| 2011 | -- | $355,640 |
| 2010 | -- | $355,640 |
| 2009 | -- | $355,640 -18.1% |
| 2008 | -- | $434,290 +20.6% |
| 2007 | -- | $360,176 +25.9% |
| 2006 | -- | $286,063 +35% |
| 2005 | -- | $211,950 +5% |
| 2004 | -- | $201,800 |
| 2003 | -- | $201,800 +11.2% |
| 2002 | -- | $181,500 |
| 2001 | -- | $181,500 |
Find assessor info on the county website
Neighborhood: 20905
Nearby schools
GreatSchools rating
- 5/10Cloverly Elementary SchoolGrades: PK-5Distance: 1.6 mi
- 5/10Briggs Chaney Middle SchoolGrades: 6-8Distance: 0.6 mi
- 5/10Paint Branch High SchoolGrades: 9-12Distance: 1.4 mi
Schools provided by the listing agent
- Elementary: Cloverly
- Middle: Briggs Chaney
- High: Paint Branch
- District: Montgomery County Public Schools
Source: Bright MLS. This data may not be complete. We recommend contacting the local school district to confirm school assignments for this home.
Get a cash offer in 3 minutes
Find out how much your home could sell for in as little as 3 minutes with a no-obligation cash offer.
Estimated market value
$633,100
Get a cash offer in 3 minutes
Find out how much your home could sell for in as little as 3 minutes with a no-obligation cash offer.
Estimated market value
$633,100
- Maryland
- Montgomery County
- Silver Spring
- 20905
- 5 Kingshouse Ct
Nearby cities
Nearby neighborhoods
Nearby zip codes
Other Silver Spring Topics
