Skip main navigation
Under contract-no show
  • $699,900

    5 Kingston St, Belmont, NC 28012

    3beds
    2,263sqft
    : 
    Loading
    Get pre-qualified
    Single Family Residence
    Built in 1948
    0.36 Acres Lot
    $-- Zestimate®
    $309/sqft
    $-- HOA

    What's special

    Lush private yardBeautiful brick patioPrivate rear yard oasisExquisite dentil moldingExpansive deckElegant cornice boardsCozy den for relaxation
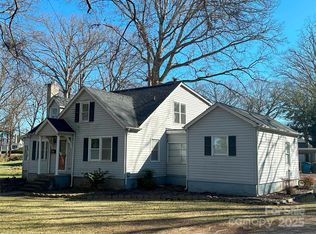
    ***Multiple offers have been received and sellers are requesting an offer deadline of 5 PM on 6/28/2026*** Welcome to 5 Kingston Street—a timeless treasure nestled in the highly sought-after Davis Park area. Combining historic character with exceptional versatility, this home offers the quintessential Belmont lifestyle, located just a short, leisurely stroll from the vibrant shops, dining, and parks of Downtown Belmont! From the moment you step inside, you’ll be captivated by the home's historic charm. Rich architectural details take center stage, featuring exquisite dentil molding, elegant cornice boards, and beautifully preserved original hardwood floors that flow throughout most of the home. The main level is designed for both comfortable living and seamless entertaining, offering a welcoming living room and a cozy den for relaxation, a formal dining room perfect for hosting dinner parties, and a bright breakfast room for casual morning coffee. A cheerful sunroom bathed in natural light will be your new favorite spot to unwind with a good book! An abundance of ample closet spaces provides rare storage for a historic home. Venture upstairs to discover three bedrooms, two full bathrooms, PLUS a flex room. Let your imagination run wild: it is perfectly suited for a private home office, an inspiring art or wellness studio, or a new primary bathroom suite to maximize your investment. The magic continues outside in your private rear yard oasis. Host unforgettable gatherings on the expansive deck and beautiful brick patio, offering plenty of space for dining, grilling, and lounging. The lush, private yard also features a handy storage building for tools or garden gear. Properties with this blend of historic integrity, modern outdoor living, and walkability rarely come to market in Belmont. Schedule your tour today and fall in love with 5 Kingston Street!
    25 days
    |
    2,385
    |
    65
    |

    Likely to sell faster than

    Zillow last checked:

    Listing updated:

    Listed by:

    Megan Triplett megan.triplett@allentate.com,

    Howard Hanna Allen Tate Gastonia

    Source: Canopy MLS as distributed by MLS GRID,MLS#: 4396933MLS Logo

      Facts & features

      Interior

      Bedrooms & bathrooms
      • Bedrooms: 3
      • Bathrooms: 3
      • Full bathrooms: 2
      • 1/2 bathrooms: 1
      Primary bedroom
      • Level: Upper
      Bedroom s
      • Level: Upper
      Bedroom s
      • Level: Upper
      Bathroom half
      • Level: Main
      Bathroom full
      • Level: Upper
      Bathroom full
      • Level: Upper
      Breakfast
      • Level: Main
      Den
      • Level: Main
      Dining room
      • Level: Main
      Kitchen
      • Level: Main
      Living room
      • Level: Main
      Office
      • Level: Upper
      Sunroom
      • Level: Main
      Heating
      • Central
      Cooling
      • Central Air
      Appliances
      • Included: Dishwasher, Microwave, Oven
      • Laundry: Laundry Closet, Upper Level
      Features
      • Storage, Walk-In Closet(s)
      • Doors: French Doors, Insulated Door(s)
      • Basement: Interior Entry,Partial,Storage Space,Unfinished
      Interior area
      • Total structure area: 2,263
      • Total interior livable area: 2,263 sqft
      • Finished area above ground: 2,263
      • Finished area below ground: 0

      Property

      Parking
      • Parking features: Driveway
      • Has uncovered spaces: Yes
      Features
      • Levels: Two
      • Stories: 2
      Lot
      • Size: 0.36 Acres
      • Features: Level, Private
      Details
      • Parcel number: 125758
      • Zoning: R2
      • Special conditions: Standard

      Construction

      Type & style
      • Home type: SingleFamily
      • Architectural style: Colonial
      • Property subtype: Single Family Residence
      Materials
      • Brick Full, Vinyl
      Condition
      • New construction: No
      • Year built: 1948

      Utilities & green energy

      • Sewer: Public Sewer
      • Water: City
      • Utilities for property: Electricity Connected

      Community & HOA

      Community
      • Subdivision: none
      Location
      • Region: Belmont
      • Elevation: 1000 Feet

      Financial & listing details

      • Price per square foot: $309/sqft
      • Tax assessed value: $458,010
      • Annual tax amount: $4,827
      • Date on market: 6/25/2026
      • Cumulative days on market: 25 days
      • Listing terms: Cash,Conventional,VA Loan
      • Electric utility on property: Yes
      • Road surface type: Concrete, Paved

        Estimated market value

        Not available

        Estimated sales range

        Not available

        Not available

        Price history

        DateEventPrice
        6/29/2026Pending sale$699,900$309/sqft
        Source: Canopy MLS as distributed by MLS GRID #4396933 Report a problem
        6/26/2026Listed for sale$699,900+164.1%$309/sqft
        Source: Canopy MLS as distributed by MLS GRID #4396933 Report a problem
        3/24/2021Listing removed--
        Source: Owner Report a problem
        6/25/2015Listing removed$265,000$117/sqft
        Source: Owner Report a problem
        3/28/2015Listed for sale$265,000+15.2%$117/sqft
        Source: Owner Report a problem
        8/4/2003Sold$230,000+2.2%$102/sqft
        Source: Public Record Report a problem
        10/31/2002Sold$225,000$99/sqft
        Source: Public Record Report a problem

        Public tax history

        YearProperty taxesTax assessment
        2025$4,827 $458,100 +0%
        2024$4,827 -1%$458,010
        2023$4,878 +23.2%$458,010 +50.9%
        2022$3,961 -3%$303,500
        2021$4,082 $303,500
        2020$4,082 -0.7%$303,500
        2019$4,112 +48.8%$303,500 +52%
        2018$2,765 +3%$199,607
        2017$2,685 $199,607
        2016$2,685 $199,607 +0.5%
        2014$2,685 $198,646
        2012-- $198,646
        2011-- $198,646
        2010-- $198,646
        2009-- $198,646
        2008-- $198,646 +14.8%
        2007-- $173,080
        2006-- $173,080
        2005-- $173,080
        2004-- $173,080
        2003-- $173,080 -6.4%
        2002-- $184,970 +64.6%
        2001-- $112,360 0%
        2000-- $112,400
        Find assessor info on the county website

        Monthly payment

        Est. payment

        Payment breakdown

        Explore the cost of this home by adjusting the details. Changes won't be saved.
        All calculations are estimates and provided by Zillow, Inc. for informational purposes only. Actual amounts may vary.
        HOA fees may include property taxes on listings classified as Co-Ops. Contact the listing agent and/or owner for fee details.
        Mortgage interest rates are dependent on a number of factors, including credit score, down payment, and repayment length. Interest rate data provided by Zillow Group Marketplace, Inc. as of 1/1/1970 from various mortgage lenders with which we have lead or other similar arrangements; the Estimated Payment is an average of those rates.
        See how much you could borrow to make a competitive offer.

        Climate risks

        Neighborhood: 28012

        Getting around

        58 / 100
        Somewhat Walkable
        41 / 100
        Somewhat Bikeable

        Nearby schools

        GreatSchools rating
        Schools provided by the listing agent
        • Elementary: Belmont Central
        • Middle: Belmont
        • High: South Point (NC)

        Source: Canopy MLS as distributed by MLS GRID. This data may not be complete. We recommend contacting the local school district to confirm school assignments for this home.

        A local agent can set up tours, give advice and negotiate with sellers.

        Browse local experts

        Similar homes