Skip main navigation
Off market
  • $870,900

    5 Kirkwood Dr, Mount Laurel, NJ 08054

    4beds
    2,728sqft
    SingleFamily
    Built in 1990
    0.57 Acres Lot
    $870,900 Zestimate®
    $319/sqft
    $4,253 Estimated rent

    Home value

    $870,900

    $827,000 - $923,000

    $4,253/mo

    Zestimate® history
    Loading
    Loading...

    Owner options

    List your home for rent

    $4,253/mo

    Rent Zestimate®

    Find your next renter with Zillow Rental Manager. Plus, with online applications, you can quickly screen prospective tenants – for free.

    Learn more

    $4,253/mo

    Rent Zestimate®

    Refinance and save

    $6,118/mo

    Est. payment

    Refinancing to a lower rate could help reduce your monthly payments and save thousands over the life of the loan.

    See today's rates

    $6,118/mo

    Est. payment

    Explore your selling options

    Work with a Zillow partner agent

    Leverage their expertise and Zillow's premium Showcase listings to get your home seen by more buyers.

    Get started

    List with your own agent

    Get your home in front of millions of buyers by listing it on Zillow.

    Learn how to do it

    Sell it yourself

    Take full control of how buyers see your home on Zillow by listing For Sale by Owner (FSBO).

    List your home

    What's special

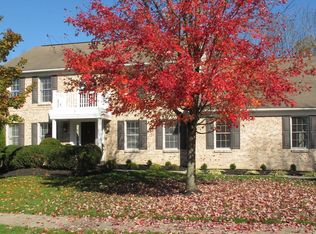
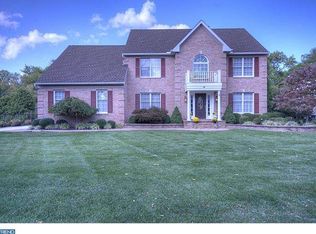
    Meticulous and gorgeous brick front Colonial in Spring Valley Estate. Professionally landscaped one-half acre grounds offers complete privacy and picturesque views. The impressive entry features recently replaced covered portico with wood ceiling and inviting front door with sidelights. The two-story foyer offers new hardwood flooring, custom wainscoting, lovely chandelier and turned staircase. Convenient first floor study features french doors and crown molding. Formal living room and dining room feature new hardwood flooring, custom window treatment and crown molding. Updated gourmet kitchen with newer granite countertops, newer Kitchenaide stainless steel appliances with convection oven and microwave, double sink, large center island and ceramic-tiled backsplash and flooring, with sliding glass doors leading to a two-tiered deck. Sunken family room offers wide planked hardwood flooring, gas fireplace, two skylights and wall of windows overlooking the scenic rear yard. Access to two-car garage from the laundry room with laundry tub and front loading Bosch washer and dryer. Gleaming hardwood flooring and crown molding in all four bedrooms. Lighted ceiling fans in secondary bedrooms. Elegant master suite offers recently replaced Anderson windows, enormous walk-in closet; master bath has double vanities, soaking tub with separate stall shower and ceramic-tiled flooring. Professionally finished basement features berber carpeting, lots of recessed lighting, an exercise room and ample storage areas. Two zone heating and air conditioning units are approximately 9 years old. All windows on first floor (and second story foyer) have tinted glass. Roof was completely replaced four years ago. Pottery Barn colors and d~cor throughout.

    This property is off market, which means it's not currently listed for sale or rent on Zillow. This may be different from what's available on other websites or public sources.
    Facts & features

    Interior

    Bedrooms & bathrooms
    • Bedrooms: 4
    • Bathrooms: 3
    • Full bathrooms: 2
    • 1/2 bathrooms: 1
    Heating
    • Forced air, Gas
    Cooling
    • Central
    Appliances
    • Included: Dishwasher, Garbage disposal, Microwave
    Features
    • Master Bath(s), CeilngFan(s), Kitchen - Eat-In, Kitchen - Island, Butlers Pantry, Stall Shower
    • Flooring: Hardwood
    Interior area
    • Total interior livable area: 2,728 sqft

    Property

    Parking
    • Total spaces: 5
    • Parking features: Garage - Attached
    Features
    • Exterior features: Vinyl, Brick
    Lot
    • Size: 0.57 Acres
    Details
    • Parcel number: 240070000000600024

    Construction

    Type & style
    • Home type: SingleFamily
    Condition
    • Year built: 1990

    Community & HOA

    Location
    • Region: Mount Laurel

    Financial & listing details

    • Price per square foot: $319/sqft
    • Tax assessed value: $469,600
    • Annual tax amount: $14,825

    Price history

    DateEventPrice
    3/1/2018Sold$477,000-2.6%$175/sqft
    Source: Public Record Report a problem
    2/12/2018Pending sale$489,900$180/sqft
    Source: RE/MAX CONNECTION #1001770021 Report a problem
    12/23/2017Listed for sale$489,900+1%$180/sqft
    Source: Re/Max Connection-Marlton #1001770021 Report a problem
    10/6/2017Listing removed$484,900$178/sqft
    Source: RE/MAX Connection - Marlton #7061958 Report a problem
    10/6/2017Pending sale$484,900$178/sqft
    Source: RE/MAX Connection - Marlton #7061958 Report a problem
    10/1/2017Listed for sale$484,900-8.5%$178/sqft
    Source: RE/MAX Connection-Marlton #7061958 Report a problem
    10/12/2015Listing removed$529,900$194/sqft
    Source: RE/MAX Connection - Marlton #6592444 Report a problem
    8/27/2015Price change$529,900-1.9%$194/sqft
    Source: RE/MAX Connection - Marlton #6592444 Report a problem
    7/16/2015Price change$539,900-3.6%$198/sqft
    Source: RE/MAX Connection - Marlton #6592444 Report a problem
    6/15/2015Listed for sale$559,900$205/sqft
    Source: RE/MAX Connection - Marlton #6592444 Report a problem

    Public tax history

    YearProperty taxesTax assessment
    2025$14,825 +3.9%$469,600
    2024$14,266 $469,600
    2023-- $469,600
    2022$14,219 +1.9%$469,600
    2021$13,952 +3.1%$469,600
    2020$13,539 +0.8%$469,600
    2019$13,435 +2.7%$469,600
    2018$13,088 +1.5%$469,600
    2017$12,891 +1.2%$469,600
    2016$12,740 +1%$469,600
    2015$12,613 -2.3%$469,600
    2014$12,908 +4.9%$469,600 +65.5%
    2013$12,304 +1.6%$283,700
    2012$12,111 +0.3%$283,700
    2011$12,071 +4.8%$283,700
    2010$11,515 +2.1%$283,700
    2009$11,274 +2.5%$283,700
    2008$10,999 +4.4%$283,700
    2007$10,540 +4.1%$283,700
    2006$10,128 +5.7%$283,700
    2005$9,586 +2.4%$283,700
    2004$9,362 $283,700
    2003-- $283,700
    2002-- $283,700
    2001-- $283,700
    Find assessor info on the county website

    Neighborhood: 08054

    Nearby schools

    GreatSchools rating
    Schools provided by the listing agent
    • Elementary: Springville E.S.
    • Middle: Hartford
    • High: Lenape H.S.
    • District: Mount Laurel Township Public Schools

    Source: The MLS. This data may not be complete. We recommend contacting the local school district to confirm school assignments for this home.

    Get a cash offer in 3 minutes
    Find out how much your home could sell for in as little as 3 minutes with a no-obligation cash offer.
    Estimated market value
    $870,900
    Get a cash offer in 3 minutes
    Find out how much your home could sell for in as little as 3 minutes with a no-obligation cash offer.
    Estimated market value
    $870,900