Finally, a meticulously maintained & thoughtfully updated home in a desirable Westford neighborhood! Offered for the first time in 30+ years, this carpenter-owned 4 bed, 2.5 bath beautiful home exudes pride of ownership! From the gorgeous front walkway to the enormous 3 season porch overlooking the private backyard, you’ll enjoy significant updates throughout. No worries w/brand new septic, town water, full house generator, EV charger, updated baths & remodeled living areas with stunning built-in cabinets and hardwood. Relax by the fireplace in the inviting family room or unwind on the spacious porch. Upstairs you'll find four spacious bedrooms including the primary with its own gorgeous 3/4 bath and his & her closets! A 2 car garage & partially finished walk-out lower level provides ample storage as well as a heated exercise area! Visit our OH on Thurs, Sat or Sun to tour this beautiful home or schedule a private showing. It's your turn to enjoy all that Westford has to offer!
Sold for $900,000
$900,000
5 Kirsi Cir, Westford, MA 01886
4beds
1,988sqft
Single Family Residence
Built in 1969
0.92 Acres Lot
$895,600 Zestimate®
$453/sqft
$4,035 Estimated rent
Home value
$895,600
$833,000 - $967,000
$4,035/mo
Zestimate® history
Owner options
List your home for rent
$4,035/mo
Rent Zestimate®
Find your next renter with Zillow Rental Manager. Plus, with online applications, you can quickly screen prospective tenants – for free.
$4,035/mo
Rent Zestimate®
Refinance and save
$5,648/mo
Est. payment
Refinancing to a lower rate could help reduce your monthly payments and save thousands over the life of the loan.
$5,648/mo
Est. payment
Explore your selling options
Work with a Zillow partner agent
Leverage their expertise and Zillow's premium Showcase listings to get your home seen by more buyers.
Get startedList with your own agent
Get your home in front of millions of buyers by listing it on Zillow.
Learn how to do itSell it yourself
Take full control of how buyers see your home on Zillow by listing For Sale by Owner (FSBO).
List your homeWhat's special
Heated exercise areaSpacious porchUpdated bathsHis and her closetsFour spacious bedroomsGorgeous front walkway
Zillow last checked:
Listing updated:
Listed by:
Karen Hudson 978-394-0564,
Keller Williams Realty-Merrimack 978-692-3280
Bought with:
Peter Korthy
Keller Williams Realty Boston-Metro | Back Bay
Source: MLS PIN,MLS#: 73484891
Facts & features
Interior
Bedrooms & bathrooms
- Bedrooms: 4
- Bathrooms: 3
- Full bathrooms: 2
- 1/2 bathrooms: 1
Primary bedroom
- Features: Bathroom - 3/4, Closet, Flooring - Hardwood, Lighting - Sconce, Crown Molding
- Level: Second
- Area: 177.91
- Dimensions: 15.58 x 11.42
Bedroom 2
- Features: Closet, Flooring - Hardwood, Crown Molding
- Level: Second
- Area: 129.69
- Dimensions: 9.67 x 13.42
Bedroom 3
- Features: Closet, Flooring - Hardwood, Crown Molding
- Level: Second
- Area: 100
- Dimensions: 10 x 10
Bedroom 4
- Features: Closet, Flooring - Hardwood
- Level: Second
- Area: 86.67
- Dimensions: 8.67 x 10
Primary bathroom
- Features: Yes
Bathroom 1
- Features: Bathroom - Half, Flooring - Stone/Ceramic Tile, Dryer Hookup - Gas, Remodeled, Washer Hookup, Pedestal Sink
- Level: First
- Area: 54.25
- Dimensions: 7 x 7.75
Bathroom 2
- Features: Bathroom - Full, Bathroom - With Tub & Shower, Flooring - Stone/Ceramic Tile
- Level: Second
- Area: 44.5
- Dimensions: 7.42 x 6
Bathroom 3
- Features: Bathroom - Tiled With Shower Stall, Flooring - Stone/Ceramic Tile, Remodeled, Wainscoting
- Level: Second
- Area: 48.61
- Dimensions: 11.67 x 4.17
Dining room
- Features: Flooring - Hardwood, French Doors, Exterior Access, Lighting - Overhead, Crown Molding
- Level: First
- Area: 123.75
- Dimensions: 11 x 11.25
Family room
- Features: Closet/Cabinets - Custom Built, Flooring - Hardwood, Window(s) - Picture, Recessed Lighting, Wainscoting, Crown Molding
- Level: First
- Area: 191.25
- Dimensions: 17 x 11.25
Kitchen
- Features: Flooring - Stone/Ceramic Tile, Window(s) - Picture, Pantry, Countertops - Stone/Granite/Solid, Recessed Lighting, Remodeled, Gas Stove, Crown Molding
- Level: First
- Area: 140.31
- Dimensions: 12.42 x 11.3
Living room
- Features: Closet/Cabinets - Custom Built, Flooring - Hardwood
- Level: First
- Area: 216.22
- Dimensions: 18.67 x 11.58
Heating
- Baseboard, Natural Gas
Cooling
- Window Unit(s), Whole House Fan
Appliances
- Included: Gas Water Heater, Water Heater, Range, Dishwasher, Microwave, Refrigerator, Washer, Dryer
- Laundry: First Floor, Gas Dryer Hookup, Washer Hookup
Features
- Recessed Lighting, Exercise Room, Central Vacuum
- Flooring: Wood, Tile, Other
- Doors: Insulated Doors, French Doors
- Windows: Storm Window(s)
- Basement: Full,Partially Finished,Walk-Out Access,Interior Entry
- Number of fireplaces: 1
- Fireplace features: Family Room
Interior area
- Total structure area: 1,988
- Total interior livable area: 1,988 sqft
- Finished area above ground: 1,864
- Finished area below ground: 124
Property
Parking
- Total spaces: 6
- Parking features: Attached, Garage Door Opener, Storage, Garage Faces Side, Off Street, Driveway
- Attached garage spaces: 2
- Uncovered spaces: 4
Features
- Patio & porch: Porch, Screened, Deck
- Exterior features: Porch, Porch - Screened, Deck, Rain Gutters
Lot
- Size: 0.92 Acres
- Features: Corner Lot, Easements, Gentle Sloping
Details
- Parcel number: 874321
- Zoning: RA
Construction
Type & style
- Home type: SingleFamily
- Architectural style: Colonial,Garrison
- Property subtype: Single Family Residence
Materials
- Frame
- Foundation: Concrete Perimeter
- Roof: Shingle
Condition
- Updated/Remodeled
- Year built: 1969
Utilities & green energy
- Electric: Generator, 200+ Amp Service
- Sewer: Private Sewer
- Water: Public
- Utilities for property: for Gas Range, for Gas Dryer, Washer Hookup
Green energy
- Energy efficient items: Thermostat
Community & HOA
HOA
- Has HOA: No
Location
- Region: Westford
Financial & listing details
- Price per square foot: $453/sqft
- Tax assessed value: $687,500
- Annual tax amount: $9,013
- Date on market: 4/16/2026
- Exclusions: None. Inclusions Include Whole House Generator, Central Vac & Window A/C Units (Approx 2 Yrs Old)
Price history
| Date | Event | Price |
|---|---|---|
| 4/30/2026 | Sold | $900,000+5.9%$453/sqft |
Source: MLS PIN #73484891 Report a problem | ||
| 3/18/2026 | Contingent | $850,000$428/sqft |
Source: MLS PIN #73484891 Report a problem | ||
| 3/10/2026 | Listed for sale | $850,000+286.4%$428/sqft |
Source: MLS PIN #73484891 Report a problem | ||
| 1/17/1995 | Sold | $220,000$111/sqft |
Source: Public Record Report a problem | ||
Public tax history
| Year | Property taxes | Tax assessment |
|---|---|---|
| 2025 | $8,265 | $600,200 |
| 2024 | $8,265 +0.8% | $600,200 +8.1% |
| 2023 | $8,198 +3.7% | $555,400 +16.9% |
| 2022 | $7,906 | $475,100 |
| 2021 | $7,906 +1.9% | $475,100 |
| 2020 | $7,758 +2.7% | $475,100 +4.2% |
| 2019 | $7,551 +4.4% | $456,000 +2% |
| 2018 | $7,236 +3.8% | $447,200 +5.2% |
| 2017 | $6,973 +2.8% | $424,900 +2.1% |
| 2016 | $6,781 +4.2% | $416,000 +3.8% |
| 2015 | $6,509 +0.7% | $400,800 +3% |
| 2014 | $6,462 +1.6% | $389,300 -1.2% |
| 2013 | $6,358 +2.4% | $394,200 -1.3% |
| 2012 | $6,208 -3.2% | $399,200 -5.2% |
| 2011 | $6,412 +1.2% | $421,000 -2.7% |
| 2010 | $6,333 +9.3% | $432,900 +4.3% |
| 2009 | $5,796 +0.7% | $414,900 -3.4% |
| 2008 | $5,753 +1.7% | $429,300 -0.6% |
| 2007 | $5,657 +2.1% | $431,800 +0.7% |
| 2006 | $5,538 +0.3% | $428,600 +6.1% |
| 2005 | $5,524 +5.9% | $403,800 +8.4% |
| 2004 | $5,214 +8.5% | $372,400 +12.4% |
| 2003 | $4,807 +1.1% | $331,300 +20.7% |
| 2001 | $4,753 +25.7% | $274,400 +11.8% |
| 2000 | $3,781 +25% | $245,500 +16.7% |
| 1996 | $3,024 | $210,300 |
Find assessor info on the county website
Neighborhood: 01886
Nearby homes
- $966,7004 bd3 ba2.2k sqft3 Kirsi Cir, Westford, MA 01886Off Market
- $910,7004 bd3 ba2.6k sqft3 Douglas Rd, Littleton, MA 01886Off Market
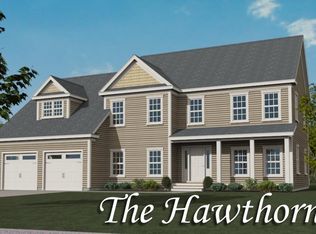
- $921,5004 bd2 ba2.4k sqft8 Kirsi Cir, Westford, MA 01886Off Market
- $880,2003 bd2 ba2.2k sqft9 Kirsi Cir, Westford, MA 01886Off Market
- $912,3004 bd2 ba2.6k sqft6 Kirsi Cir, Westford, MA 01886Off Market
- $850,6003 bd2 ba2k sqft4 Kirsi Cir, Westford, MA 01886Off Market
- $954,6004 bd3 ba2.8k sqft10 Kirsi Cir, Westford, MA 01886Off Market
- $1,006,9004 bd3 ba2.4k sqft1 Kirsi Cir, Westford, MA 01886Off Market
Nearby schools
GreatSchools rating
- 8/10Abbot Elementary SchoolGrades: 3-5Distance: 0.4 mi
- 9/10Stony Brook SchoolGrades: 6-8Distance: 2.1 mi
- 9/10Westford AcademyGrades: 9-12Distance: 2.2 mi
Schools provided by the listing agent
- Elementary: Abbot/Nab
- Middle: Stony Brook
- High: Westford Academy
Source: MLS PIN. This data may not be complete. We recommend contacting the local school district to confirm school assignments for this home.
Get a cash offer in 3 minutes
Find out how much your home could sell for in as little as 3 minutes with a no-obligation cash offer.
Estimated market value
$895,600
Get a cash offer in 3 minutes
Find out how much your home could sell for in as little as 3 minutes with a no-obligation cash offer.
Estimated market value
$895,600
- Massachusetts
- Middlesex County
- Westford
- 01886
- 5 Kirsi Cir
Nearby cities
Nearby zip codes
Other Westford Topics
