This stunning 2016 Custom built Cape Cod colonial-style residence offers 4 spacious bedrooms, 2.5 baths, and modern finishes throughout, perfectly blending comfort, style, and functionality. Hardwood flooring flows throughout the home while a cozy gas fireplace creates a warm focal point in the living room. Enjoy the convenience of a central vacuum system, elegant candlelight window package, custom built-in bench and coatrack, generous walk-in pantry, and a dedicated laundry room and tons storage areas. The open-concept gourmet kitchen flows seamlessly into living spaces, ideal for entertaining. Downstairs the luxurious owner's suite features a large custom master bathroom with double vanity and beautiful tiled walk-in shower. Additional highlights include an unfinished bonus room above the 1.5-car garage plus a finished (except ceiling) 1100 sq ft Superior Walls basement complete with dry bar, mini-split AC, and an extra bonus room perfect for an office, gym, or rec space. Step outside to your private backyard oasis featuring a rear deck ideal for entertaining, a welcoming front porch, outdoor fire pit, hot tub under a charming gazebo, outside shower, a 14x16 shed for extra storage, and plenty of parking. This move-in-ready home combines modern construction with thoughtful upgrades and endless potential—don't miss your chance to own this exceptional property!
Sold for $820,000
$820,000
5 Klains Ln, Marmora, NJ 08223
4beds
2,612sqft
Single Family Residence
Built in 2016
1.17 Acres Lot
$837,000 Zestimate®
$314/sqft
$5,230 Estimated rent
Home value
$837,000
$778,000 - $904,000
$5,230/mo
Zestimate® history
Owner options
List your home for rent
$5,230/mo
Rent Zestimate®
Find your next renter with Zillow Rental Manager. Plus, with online applications, you can quickly screen prospective tenants – for free.
$5,230/mo
Rent Zestimate®
Refinance and save
$5,199/mo
Est. payment
Refinancing to a lower rate could help reduce your monthly payments and save thousands over the life of the loan.
$5,199/mo
Est. payment
Explore your selling options
Work with a Zillow partner agent
Leverage their expertise and Zillow's premium Showcase listings to get your home seen by more buyers.
Get startedList with your own agent
Get your home in front of millions of buyers by listing it on Zillow.
Learn how to do itSell it yourself
Take full control of how buyers see your home on Zillow by listing For Sale by Owner (FSBO).
List your homeWhat's special
Private backyard oasisPlenty of parkingCentral vacuum systemBeautiful tiled walk-in showerModern finishes throughoutGenerous walk-in pantryElegant candlelight window package
Zillow last checked:
Listing updated:
Listed by:
Skyler Edwards 609-226-4876,
BLUE HOMES REAL ESTATE LLC - CMCH
Bought with:
Non-Member Non-Member
Non Member
Source: CMCAOR,MLS#: 260063
Facts & features
Interior
Bedrooms & bathrooms
- Bedrooms: 4
- Bathrooms: 3
- Full bathrooms: 2
- Partial bathrooms: 1
Heating
- Natural Gas, Forced Air
Cooling
- Central Air
Appliances
- Included: Oven, Refrigerator, Washer, Dryer, Dishwasher, Gas Water Heater
Features
- Basement: Full
- Has fireplace: Yes
- Fireplace features: Gas
Interior area
- Total structure area: 2,612
- Total interior livable area: 2,612 sqft
Property
Parking
- Total spaces: 1.5
- Parking features: 1.5 Car
Features
- Patio & porch: Deck, Porch
Lot
- Size: 1.17 Acres
- Dimensions: 50,791
Details
- Parcel number: 110057400000001703
- Zoning: R
Construction
Type & style
- Home type: SingleFamily
- Property subtype: Single Family Residence
Condition
- New construction: No
- Year built: 2016
Utilities & green energy
- Sewer: Septic Tank
- Water: Well
Community & HOA
Community
- Security: Security System
Location
- Region: Marmora
Financial & listing details
- Price per square foot: $314/sqft
- Tax assessed value: $422,100
- Annual tax amount: $9,687
- Date on market: 1/12/2026
Price history
| Date | Event | Price |
|---|---|---|
| 3/31/2026 | Sold | $820,000+6.6%$314/sqft |
Source:  CMCAOR #260063 Report a problem CMCAOR #260063 Report a problem | ||
| 1/19/2026 | Contingent | $769,000$294/sqft |
Source: CMCAOR #260063 Report a problem | ||
| 1/12/2026 | Listed for sale | $769,000+66.3%$294/sqft |
Source: CMCAOR #260063 Report a problem | ||
| 11/19/2019 | Sold | $462,355-3.5%$177/sqft |
Source:  SJSRMLS #524988 Report a problem SJSRMLS #524988 Report a problem | ||
| 7/30/2019 | Price change | $479,000-4%$183/sqft |
Source: Keller Williams Realty Jersey Shore-West Ave, OC #524988 Report a problem | ||
| 7/12/2019 | Listed for sale | $499,000+149.5%$191/sqft |
Source: Keller Williams Realty Jersey Shore-West Ave, OC #524988 Report a problem | ||
| 9/9/2015 | Sold | $200,000+122.2%$77/sqft |
Source: Agent Provided Report a problem | ||
| 5/14/2015 | Sold | $90,000$34/sqft |
Source: Public Record Report a problem | ||
Public tax history
| Year | Property taxes | Tax assessment |
|---|---|---|
| 2025 | $9,227 | $422,100 |
| 2024 | $9,227 +0.2% | $422,100 |
| 2023 | $9,210 +7.7% | $422,100 |
| 2022 | $8,552 +4% | $422,100 |
| 2021 | $8,227 +2.7% | $422,100 |
| 2020 | $8,007 +2.7% | $422,100 |
| 2019 | $7,796 | $422,100 |
| 2018 | $7,796 -0.4% | $422,100 |
| 2017 | $7,830 +344.9% | $422,100 +332.9% |
| 2016 | $1,760 | $97,500 |
| 2015 | -- | $97,500 |
Find assessor info on the county website
Neighborhood: 08223
Nearby homes
- $594,700-- bd-- ba1.7k sqft3 Klains Ln, Marmora, NJ 08223Off Market
- $563,800-- bd-- ba1.8k sqft11 Klains Ln, Marmora, NJ 08223Off Market
- $400,0002 bd2 ba1.2k sqft10 Klains Ln, Ocean View, NJ 08230Sold
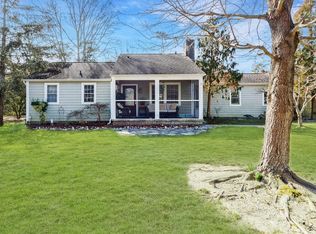
- $---- bd-- ba-- sqft10 Klains Ln, Marmora, NJ 08223Off Market
- $427,600-- bd-- ba1.9k sqft8 Klains Ln, Marmora, NJ 08223Off Market
- $815,0006 bd3 ba-- sqft13 Klains Ln, Marmora, NJ 08223Sold
- $418,100-- bd-- ba1.4k sqft6 Klains Ln, Marmora, NJ 08223Off Market
- $338,200-- bd-- ba1k sqft12 Klains Ln, Marmora, NJ 08223Off Market
Nearby schools
GreatSchools rating
- 7/10Upper Township Elementary SchoolGrades: 3-5Distance: 2.4 mi
- 5/10Upper Twp Middle SchoolGrades: 6-8Distance: 3.4 mi
- NAUpper Twp Primary SchoolGrades: PK-2Distance: 2.5 mi
Get a cash offer in 3 minutes
Find out how much your home could sell for in as little as 3 minutes with a no-obligation cash offer.
Estimated market value
$837,000
Get a cash offer in 3 minutes
Find out how much your home could sell for in as little as 3 minutes with a no-obligation cash offer.
Estimated market value
$837,000
- New Jersey
- Cape May County
- Marmora
- 08223
- 5 Klains Ln
Nearby cities
Nearby neighborhoods
Nearby zip codes
Other Marmora Topics
