AS GOOD AS NEW!! This 2024 doublewide mobile home sits on .17 of an acre just off the paved road! This Clayton home has so much to offer and is as good as new. Tastefully appointed and decorated, you will LOVE it! Large walk-in shower in primary suite with his and hers closets! The Kitchen is amazing and comes with the bells and whistles! Inside laundry area big enough for storage and deep freezer space.
For sale
$199,000
5 Klamath St, Crawfordville, FL 32327
3beds
1,512sqft
Manufactured Home, Single Family Residence
Built in 2024
7,405 Square Feet Lot
$202,200 Zestimate®
$132/sqft
$-- HOA
What's special
Doublewide mobile homeInside laundry areaHis and hers closetsLarge walk-in showerDeep freezer space
- 465 days |
- 210 |
- 8 |
Zillow last checked:
Listing updated:
Listed by:
Karen Ann Ward 850-509-2996,
Bluewater Realty Group
Source: TBR,MLS#: 384625
Facts & features
Interior
Bedrooms & bathrooms
- Bedrooms: 3
- Bathrooms: 2
- Full bathrooms: 2
Rooms
- Room types: Other, Utility Room
Primary bedroom
- Dimensions: 13x16
Bedroom 2
- Dimensions: 13x11
Bedroom 3
- Dimensions: 13x10
Dining room
- Dimensions: 10x10
Family room
- Dimensions: 0x0
Kitchen
- Dimensions: 10x14
Living room
- Dimensions: 13x16
Heating
- Central, Electric
Cooling
- Central Air, Ceiling Fan(s), Electric
Appliances
- Included: Dishwasher, Ice Maker, Oven, Range, Refrigerator
Features
- Split Bedrooms, Walk-In Closet(s)
- Flooring: Vinyl
- Has fireplace: No
Interior area
- Total structure area: 1,512
- Total interior livable area: 1,512 sqft
Property
Parking
- Parking features: Driveway
- Has uncovered spaces: Yes
Features
- Stories: 1
- Patio & porch: Deck
- Fencing: Partial
- Has view: Yes
- View description: None
Lot
- Size: 7,405 Square Feet
Details
- Parcel number: 12129000004301009367000
- Special conditions: Standard
Construction
Type & style
- Home type: MobileManufactured
- Architectural style: Craftsman,One Story
- Property subtype: Manufactured Home, Single Family Residence
Condition
- Year built: 2024
Community & HOA
Community
- Subdivision: WAKULLA GARDENS UT 3
HOA
- Services included: None
Location
- Region: Crawfordville
Financial & listing details
- Price per square foot: $132/sqft
- Tax assessed value: $141,249
- Annual tax amount: $86
- Date on market: 4/16/2025
- Cumulative days on market: 465 days
- Listing terms: Cash,Conventional,FHA
- Road surface type: Unimproved
- Body type: Double Wide

Karen Ann Ward
(850) 509-2996
By pressing Contact Agent, you agree that the real estate professional identified above may call/text you about your search, which may involve use of automated means and pre-recorded/artificial voices. You don't need to consent as a condition of buying any property, goods, or services. Message/data rates may apply. You also agree to our Terms of Use. Zillow does not endorse any real estate professionals. We may share information about your recent and future site activity with your agent to help them understand what you're looking for in a home.
Estimated market value
$202,200
$184,000 - $220,000
$1,465/mo
Price history
| Date | Event | Price |
|---|---|---|
| 7/23/2025 | Price change | $199,000-7.4%$132/sqft |
Source:  TBR #384625 Report a problem TBR #384625 Report a problem | ||
| 4/16/2025 | Listed for sale | $214,900+2428.2%$142/sqft |
Source: TBR #384625 Report a problem | ||
| 12/18/2021 | Listing removed | -- |
Source: TBR #333739 Report a problem | ||
| 7/27/2021 | Contingent | $8,500$6/sqft |
Source: TBR #333739 Report a problem | ||
| 7/19/2021 | Price change | $8,500-15%$6/sqft |
Source: TBR #333739 Report a problem | ||
| 6/17/2021 | Listed for sale | $10,000$7/sqft |
Source: TBR #333739 Report a problem | ||
Public tax history
| Year | Property taxes | Tax assessment |
|---|---|---|
| 2025 | $2,346 +2629.1% | $139,141 +2672.8% |
| 2024 | $86 +0.8% | $5,018 +10% |
| 2023 | $85 +25.9% | $4,562 +10% |
| 2022 | $68 +25.5% | $4,147 +10% |
| 2021 | $54 +88.4% | $3,770 +84.7% |
| 2020 | $29 | $2,041 -4.2% |
| 2019 | $29 -25.1% | $2,131 -4% |
| 2018 | $38 | $2,220 -14.9% |
| 2017 | $38 | $2,610 -3.3% |
| 2016 | $38 -16.5% | $2,699 -3.2% |
| 2015 | $46 | $2,789 -2.5% |
| 2014 | $46 | $2,860 -61.9% |
| 2007 | -- | $7,500 |
| 2006 | -- | $7,500 +167.9% |
| 2005 | -- | $2,800 +16.7% |
| 2004 | -- | $2,400 +41.2% |
| 2003 | -- | $1,700 |
| 2002 | -- | $1,700 +100% |
| 2001 | -- | $850 |
| 2000 | -- | $850 |
Find assessor info on the county website
Monthly payment
Climate risks
Neighborhood: 32327
Nearby schools
GreatSchools rating
- 8/10Shadeville Elementary SchoolGrades: K-5Distance: 3.6 mi
- NAWakulla Virtual FranchiseGrades: K-12Distance: 4.1 mi
- NAWakulla County Virtual Instruction ProgramGrades: K-12Distance: 4.1 mi
Schools provided by the listing agent
- Elementary: SHADEVILLE
- Middle: Riversprings-Wakulla
- High: WAKULLA
Source: TBR. This data may not be complete. We recommend contacting the local school district to confirm school assignments for this home.
- $123,2003 bd2 ba1.3k sqft11 Klamath St, Crawfordville, FL 32327Off Market
- $142,3003 bd2 ba576 sqft2 Klamath St, Crawfordville, FL 32327Off Market
- $31,4242 bd1 ba784 sqft15 Klamath St, Crawfordville, FL 32327Off Market
- $7,0006,316 Square Feet8 Klamath St, Crawfordville, FL 32327Off Market
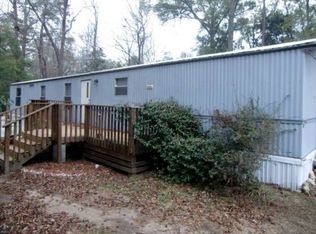
- $135,9003 bd2 ba1.2k sqft6 Klamath St, Crawfordville, FL 32327Off Market
- $39,743-- bd1 ba1.6k sqft19 Klamath St, Crawfordville, FL 32327Off Market
- $200,8003 bd2 ba1.4k sqft16 Solomon Dr, Crawfordville, FL 32327Off Market
- $131,9002 bd2 ba924 sqft43 Klamath St, Crawfordville, FL 32327Off Market
Similar homes
- $195,0003 bd2 ba1.5k sqft726 Shadeville Rd, Crawfordville, FL 32327For Sale
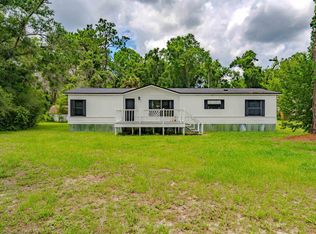 MLS ID #401678, Phillip Kelly, Passage Real Estate. TBR
 - $199,0004 bd2 ba1.6k sqft31 Jean Dr, Crawfordville, FL 32327For Sale
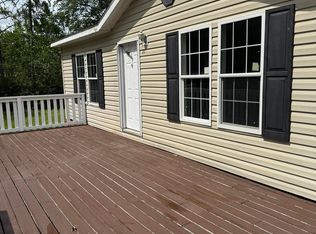 MLS ID #398160, Betty R Perez, Xcellence. TBR
 - $199,9003 bd2 ba1.5k sqft145 Richardson Rd, Crawfordville, FL 32327For Sale
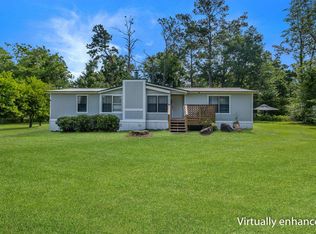 MLS ID #400795, Sandra Dallett, Coldwell Banker Hartung. TBR
 - $195,0003 bd2 ba1.2k sqft14 Susquehanna Trl, Crawfordville, FL 32327For Sale
 MLS ID #401319, Christina Rivers, Bluewater Realty Group. TBR
 - $210,0003 bd2 ba1.1k sqft56 Chickat Trl, Crawfordville, FL 32327For SaleMLS ID #397704, Paula A Knowles, Harvey Lentz Realty Group. TBR
- $225,0003 bd2 ba1.2k sqft63 Mohave Rd, Crawfordville, FL 32327For SaleMLS ID #398916, Susan M Schatzman, Keller Williams Town & Country. TBR
- $202,0003 bd2 ba1.2k sqft54 Shar Mel Re Ln, Crawfordville, FL 32327For SaleMLS ID #402300, Kayla Palmer, Timber & Tides Real Estate. TBR
- $210,0003 bd2 ba1.2k sqft61 Shar Mel Re Ln, Crawfordville, FL 32327For SaleMLS ID #402161, Kennan Campbell, J. D. Salley & Associates, Inc. TBR
- $199,0002 bd2 ba954 sqft67 Summer Brooke Ln, Crawfordville, FL 32327For SaleMLS ID #394113, Susan M Schatzman, Keller Williams Town & Country. TBR
- $225,0003 bd2 ba1.2k sqft55 Chickat Trl, Crawfordville, FL 32327For SaleMLS ID #401671, Daniel Gilfeather, Keller Williams Town & Country. TBR
- $241,9003 bd2 ba1.4k sqft99 Blackfoot Rd, Crawfordville, FL 32327For SaleMLS ID #402678, Mariah Elliott, Coastwise Realty. TBR
- $230,0003 bd2 ba1.1k sqft155 S And J Ln #J, Crawfordville, FL 32327For SaleMLS ID #401629, Charlotte M Brown, Bluewater Realty Group. TBR
- $225,0003 bd2 ba1.2k sqft83 Chickat Trl, Crawfordville, FL 32327New ConstructionMLS ID #399678, Briana R Holley, Southern Oaks Real Estate. TBR
- $229,0003 bd2 ba1.2k sqft69 W F Magers Rd, Crawfordville, FL 32327For SaleMLS ID #401983, Sherry Dudley, Bluewater Realty Group. TBR
- $179,9002 bd3 ba1.4k sqft30 Old Courthouse Way #A, Crawfordville, FL 32327For SaleMLS ID #401664, Devynn Allen, Bluewater Realty Group. TBR
- $139,9992 bd1 ba900 sqft153 Crystal Ln, Crawfordville, FL 32327For SaleMLS ID #402805, Shealyn B Estes, Wakulla Realty Inc. TBR
- $225,0003 bd2 ba1.2k sqft17 Duane Dr, Crawfordville, FL 32327For SaleMLS ID #402353, Tanner Pafford, Keller Williams Town & Country. TBR
- $238,9003 bd2 ba1.2k sqft14 Graham Trl, Crawfordville, FL 32327For SaleMLS ID #400915, Stacy Bryan, Bluewater Realty Group. TBR
- $230,0003 bd2 ba1.2k sqft91 Cloer Ln, Crawfordville, FL 32327For SaleMLS ID #400006, Debbie L Kirkland, Century 21 First Story. TBR
- $242,9004 bd2 ba1.4k sqft52 Pawnee Trl, Crawfordville, FL 32327New ConstructionMLS ID #402400, Mariah Elliott, Coastwise Realty. TBR
