Skip main navigation
Closed
  • $355,000

    5 Kleggstone Cir, Bloomington, IL 61704

    4beds
    2,457sqft
    Single Family Residence
    Built in 1995
    0.27 Acres Lot
    $418,700 Zestimate®
    $144/sqft
    $2,738 Estimated rent

    Home value

    $418,700

    $398,000 - $440,000

    $2,738/mo

    Zestimate® history
    Loading
    Loading...

    Owner options

    List your home for rent

    $2,738/mo

    Rent Zestimate®

    Find your next renter with Zillow Rental Manager. Plus, with online applications, you can quickly screen prospective tenants – for free.

    Learn more

    $2,738/mo

    Rent Zestimate®

    Refinance and save

    $2,531/mo

    Est. payment

    Refinancing to a lower rate could help reduce your monthly payments and save thousands over the life of the loan.

    See today's rates

    $2,531/mo

    Est. payment

    Explore your selling options

    Work with a Zillow partner agent

    Leverage their expertise and Zillow's premium Showcase listings to get your home seen by more buyers.

    Get started

    List with your own agent

    Get your home in front of millions of buyers by listing it on Zillow.

    Learn how to do it

    Sell it yourself

    Take full control of how buyers see your home on Zillow by listing For Sale by Owner (FSBO).

    List your home

    What's special

    New carpetingNew gas fireplaceFresh paintNew carpetNew shedCozy family roomNew appliances
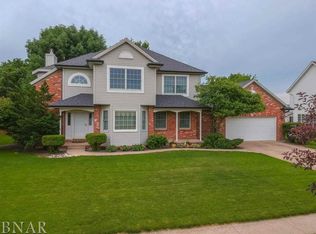
    Welcome to this stunning 4-bedroom, 3.5-bathroom home with a captivating presence from the moment you step through its beautiful entryway. A grand turned staircase welcomes you into the heart of the home, setting the tone for the elegance and comfort that awaits within. This home boasts a spacious and functional layout, perfect for families or those who love to entertain. The main floor features many updates, including new carpet, fresh paint, and contemporary light fixtures, creating an inviting ambiance. The main floor bathroom has been thoughtfully updated, adding to the modern appeal. The kitchen has been tastefully enhanced with new appliances, refaced cabinets, new countertops, and a sleek kitchen sink. The addition of a new sliding door leads you to the backyard oasis, where you'll find a beautiful outdoor kitchen, perfect for gatherings. The living area has been transformed with the installation of a new gas fireplace, complete with a new mantle for a cozy focal point. Upstairs, new bathroom flooring adds a touch of luxury to the well-appointed bedrooms. Practical upgrades include a radon mitigation system and a 5-6-year-old AC unit, ensuring both safety and comfort. The landscaping has been meticulously updated to enhance the property's curb appeal, while a new shed provides additional storage space. In the basement, you'll find new carpeting, perfect for a cozy family room or recreation area. The bar is negotiable, offering flexibility for your personal preferences. Additionally, the included surround sound system sets the stage for immersive entertainment experiences. With a 3-car garage, this home offers plenty of parking and storage options. Whether you're relaxing indoors or enjoying the outdoor amenities, this property is a true gem; ready to provide comfort, convenience, and style to its new owners. Don't miss the opportunity to make this house your forever home! *The sellers plan to look at all offers Monday morning, but reserve the right to accept an offer sooner*

    Zillow last checked:

    Listing updated:

    Listed by:

    Stacia Jewett 309-275-4636,

    Keller Williams Revolution,

    Jackson Jewett 309-287-0324,

    Keller Williams Revolution

    Bought with:

    Stacia Jewett

    Keller Williams Revolution

    Source: MRED as distributed by MLS GRID,MLS#: 11904620MLS Logo

    Facts & features

    Interior

    Bedrooms & bathrooms
    • Bedrooms: 4
    • Bathrooms: 4
    • Full bathrooms: 3
    • 1/2 bathrooms: 1
    Rooms
    • Room types: Family Room, Other Room
    Primary bedroom
    • Features: Bathroom (Full)
    • Level: Second
    • Area: 210 Square Feet
    • Dimensions: 14X15
    Bedroom 2
    • Level: Second
    • Area: 121 Square Feet
    • Dimensions: 11X11
    Bedroom 3
    • Level: Second
    • Area: 144 Square Feet
    • Dimensions: 12X12
    Bedroom 4
    • Level: Second
    • Area: 132 Square Feet
    • Dimensions: 11X12
    Dining room
    • Level: Main
    • Area: 154 Square Feet
    • Dimensions: 11X14
    Family room
    • Level: Main
    • Area: 285 Square Feet
    • Dimensions: 15X19
    Other
    • Level: Basement
    • Area: 338 Square Feet
    • Dimensions: 13X26
    Kitchen
    • Features: Kitchen (Eating Area-Table Space, Pantry-Closet)
    • Level: Main
    • Area: 234 Square Feet
    • Dimensions: 13X18
    Laundry
    • Level: Main
    • Area: 45 Square Feet
    • Dimensions: 5X9
    Living room
    • Level: Main
    • Area: 182 Square Feet
    • Dimensions: 13X14
    Other
    • Level: Basement
    • Area: 221 Square Feet
    • Dimensions: 13X17
    Heating
    • Forced Air, Natural Gas
    Cooling
    • Central Air
    Appliances
    • Included: Dishwasher, Refrigerator, Range, Microwave
    Features
    • Cathedral Ceiling(s), Built-in Features, Walk-In Closet(s)
    • Windows: Skylight(s)
    • Basement: Partially Finished,Full
    • Number of fireplaces: 1
    • Fireplace features: Gas Log, Attached Fireplace Doors/Screen
    Interior area
    • Total structure area: 3,664
    • Total interior livable area: 2,457 sqft
    • Finished area below ground: 807

    Property

    Parking
    • Total spaces: 3
    • Parking features: Garage Door Opener, On Site, Garage Owned, Attached, Garage
    • Attached garage spaces: 3
    • Has uncovered spaces: Yes
    Accessibility
    • Accessibility features: No Disability Access
    Features
    • Stories: 2
    • Patio & porch: Patio, Porch
    • Fencing: Fenced
    Lot
    • Size: 0.27 Acres
    • Dimensions: 105X110
    • Features: Mature Trees, Landscaped
    Details
    • Parcel number: 1425151007
    • Special conditions: None
    • Other equipment: Ceiling Fan(s)

    Construction

    Type & style
    • Home type: SingleFamily
    • Architectural style: Traditional
    • Property subtype: Single Family Residence
    Materials
    • Vinyl Siding, Brick
    Condition
    • New construction: No
    • Year built: 1995
    • Major remodel year: 2018

    Utilities & green energy

    • Sewer: Public Sewer
    • Water: Public

    Community & HOA

    Community
    • Subdivision: Garling Heights
    HOA
    • Services included: None
    Location
    • Region: Bloomington

    Financial & listing details

    • Price per square foot: $144/sqft
    • Tax assessed value: $356,130
    • Annual tax amount: $8,227
    • Date on market: 10/13/2023
    • Listing terms: Conventional
    • Ownership: Fee Simple

    Price history

    DateEventPrice
    12/6/2023Sold$355,000-2.7%$144/sqft
    Source: MRED as distributed by MLS GRID #11904620 Report a problem
    10/31/2023Contingent$365,000$149/sqft
    Source: MRED as distributed by MLS GRID #11904620 Report a problem
    10/13/2023Listed for sale$365,000+40.4%$149/sqft
    Source: MRED as distributed by MLS GRID #11904620 Report a problem
    4/13/2018Sold$259,900-3.7%$106/sqft
    Source: MRED as distributed by MLS GRID #10233691 Report a problem
    2/16/2018Listed for sale$269,900+8.6%$110/sqft
    Source: Berkshire Hathaway Snyder Real Estate #2180521 Report a problem
    5/1/2001Sold$248,500$101/sqft
    Source: Agent Provided Report a problem

    Public tax history

    YearProperty taxesTax assessment
    2024$9,101 +12.2%$118,710 +16.7%
    2023$8,109 -1.4%$101,711 +2.6%
    2022$8,228 +7.7%$99,114 +8.4%
    2021$7,637 $91,419 +2.8%
    2020-- $88,929
    2019-- $88,929
    2018$7,176 $88,929 -1.3%
    2017$7,176 +2.8%$90,101
    2016$6,982 +0.6%$90,101 +0.3%
    2015$6,939 $89,805 +1.2%
    2014$6,939 +4.5%$88,729 +1.5%
    2013$6,641 -3.1%$87,418 -1.1%
    2012$6,854 $88,381 -4.7%
    2011$6,854 0%$92,769
    2010$6,855 +2.1%$92,769
    2009$6,713 +9%$92,769 +6.5%
    2008$6,159 +2.3%$87,144 +2.6%
    2007$6,022 $84,977 +2.5%
    2006-- $82,884 +2.1%
    2005-- $81,180 -1.4%
    2002-- $82,329 +4.1%
    2001-- $79,072 +4%
    2000-- $76,009
    Find assessor info on the county website

    Neighborhood: 61704

    Nearby schools

    GreatSchools rating
    Schools provided by the listing agent
    • Elementary: Northpoint Elementary
    • Middle: Kingsley Jr High
    • High: Normal Community High School
    • District: 5

    Source: MRED as distributed by MLS GRID. This data may not be complete. We recommend contacting the local school district to confirm school assignments for this home.

    Get pre-qualified for a loan
    At Zillow Home Loans, we can pre-qualify you in as little as 5 minutes with no impact to your credit score.

    An equal housing lender. NMLS #10287.

    Sell for more on Zillow
    Get a Zillow Showcase℠ listing at no additional cost and you could sell for .
    $418,700
    2% more
    +$8,374
    With Zillow Showcase(estimated)
    $427,074