Skip main navigation
Sold for $1,050,000
  • $1,050,000

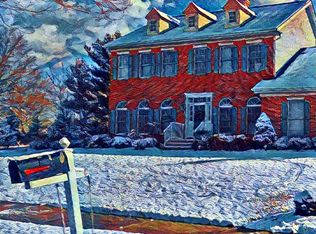
    5 Klockner Ct, Lawrence Township, NJ 08648

    6beds
    4,479sqft
    Single Family Residence
    Built in 1995
    0.7 Acres Lot
    $1,046,600 Zestimate®
    $234/sqft
    $5,754 Estimated rent

    Home value

    $1,046,600

    $931,000 - $1.17M

    $5,754/mo

    Zestimate® history
    Loading
    Loading...

    Owner options

    List your home for rent

    $5,754/mo

    Rent Zestimate®

    Find your next renter with Zillow Rental Manager. Plus, with online applications, you can quickly screen prospective tenants – for free.

    Learn more

    $5,754/mo

    Rent Zestimate®

    Refinance and save

    $7,687/mo

    Est. payment

    Refinancing to a lower rate could help reduce your monthly payments and save thousands over the life of the loan.

    See today's rates

    $7,687/mo

    Est. payment

    Explore your selling options

    Work with a Zillow partner agent

    Leverage their expertise and Zillow's premium Showcase listings to get your home seen by more buyers.

    Get started

    List with your own agent

    Get your home in front of millions of buyers by listing it on Zillow.

    Learn how to do it

    Sell it yourself

    Take full control of how buyers see your home on Zillow by listing For Sale by Owner (FSBO).

    List your home

    What's special

    Wood-burning fireplaceVaulted ceilingWinding paver walkwayHardwood floorsCherry hardwood floorsRecreation roomDouble walk-in closets
    This truly one-of-a-kind Brandon Farms home underwent a major home addition in 2015, a renovation in 2024, and has over $500K of gorgeous upgrades! Located on a peaceful cul-de-sac of four homes in this sought-after community, this residence offers easy access to major roadways such as I-295 and Routes 1 and 31. As you make your way to the home, you’re welcomed by a winding paver walkway with new landscape and up-lights. Entering through the front door into the light-filled two-story foyer with cherry hardwood f loors sets the tone for this home's traditional elegance. The inviting living room, dining room, and den flank the foyer with plush, ivory carpeting perfect for hosting family and friends. At the heart of the home is the gourmet kitchen featuring a large granite-topped island, cherry cabinetry with intricate woodwork, travertine backsplash, and brand-new appliances which add a touch of opulence to this chef’s kitchen. Adjoining the kitchen is the family room with a wood-burning fireplace and a door leading outside to the beautiful paver patio and pergola. Adjacent to the family room is the updated half bath and a long hall which is lined with built-in cabinetry and a laundry area. Further enhancing this home’s thoughtful design is a unique in-law/au-pair suite with a spacious walk-in closet and full Italian marble bathroom. Completing the first f loor is an oversized utility/storage room as well as custom cubbies that lead into the expansive garage which is deep enough to hold four cars and has a garage cabinetry system. Conveniently located next to the garage is a second set of stairs framed by gorgeous full-height windows. Upstairs, you will be greeted by the exquisite primary suite with a vaulted ceiling, double walk-in closets, and a brand new spa-like bath including a large vessel tub and spacious walk-in shower. Also upstairs are three additional bedrooms with new hardwood floors, an updated half bath with stunning mosaic glass tile, and an updated full hallway bath with a large double-sink vanity. Down the hall is a large office with custom-built-in cabinetry and granite-topped desk space, perfect for those who work remotely. Adjoining this office, is an additional room with plenty of closet space that can even be used as a sixth bedroom. Completing the upper level is a huge recreation room, also with new hardwood flooring, that can be customized to your family’s desires, whether it be a home gym, a home theater, or both! Additionally, this home boasts many amenities, such as a server room with in-built networking, a security system with cameras, a whole house Generac generator, a tankless water heater, and is EV charger-ready for two cars. This home was carefully designed, presents a unique opportunity as a multi-generational dwelling and won’t last long!

    Zillow last checked:

    Listing updated:

    Listed by:

    Susan Thompson 609-638-7700,

    Corcoran Sawyer Smith - Pennington

    Bought with:

    Rozana Yoosuf, 9805606

    Realty Mark Central, LLC

    Source: Bright MLS,MLS#: NJME2057972MLS Logo

    Facts & features

    Interior

    Bedrooms & bathrooms
    • Bedrooms: 6
    • Bathrooms: 5
    • Full bathrooms: 3
    • 1/2 bathrooms: 2
    • Main level bathrooms: 2
    • Main level bedrooms: 1
    Primary bedroom
    • Level: Upper
    Bedroom 2
    • Level: Upper
    Bedroom 4
    • Level: Upper
    Primary bathroom
    • Level: Upper
    Bathroom 2
    • Level: Upper
    Bathroom 3
    • Level: Upper
    Den
    • Level: Main
    Dining room
    • Level: Main
    Family room
    • Features: Fireplace - Wood Burning
    • Level: Main
    Half bath
    • Level: Main
    Half bath
    • Level: Upper
    Other
    • Level: Main
    Kitchen
    • Level: Main
    Laundry
    • Features: Built-in Features
    • Level: Main
    Living room
    • Level: Main
    Mud room
    • Features: Built-in Features
    • Level: Main
    Recreation room
    • Level: Upper
    Sitting room
    • Level: Upper
    Utility room
    • Level: Main
    Heating
    • Hot Water, Natural Gas
    Cooling
    • Central Air, Electric
    Appliances
    • Included: Gas Water Heater
    • Laundry: Main Level, Laundry Room, Mud Room
    Features
    • Flooring: Hardwood, Ceramic Tile, Carpet
    • Has basement: No
    • Number of fireplaces: 1
    • Fireplace features: Wood Burning
    Interior area
    • Total structure area: 4,479
    • Total interior livable area: 4,479 sqft
    • Finished area above ground: 4,479
    • Finished area below ground: 0

    Property

    Parking
    • Total spaces: 2
    • Parking features: Garage Door Opener, Attached
    • Attached garage spaces: 2
    Accessibility
    • Accessibility features: None
    Features
    • Levels: Two
    • Stories: 2
    • Patio & porch: Patio
    • Exterior features: Sidewalks, Street Lights
    • Pool features: Community
    Lot
    • Size: 0.70 Acres
    • Dimensions: 94.00 x 0.00
    • Features: Cul-De-Sac
    Details
    • Additional structures: Above Grade, Below Grade
    • Parcel number: 070440400009 08
    • Zoning: R-1
    • Special conditions: Standard

    Construction

    Type & style
    • Home type: SingleFamily
    • Architectural style: Colonial
    • Property subtype: Single Family Residence
    Materials
    • Stone, Other
    • Foundation: Slab
    Condition
    • New construction: No
    • Year built: 1995

    Utilities & green energy

    • Sewer: Public Sewer
    • Water: Public

    Community & neighborhood

    Location
    • Region: Lawrence Township
    • Subdivision: Brandon Farms
    • Municipality: LAWRENCE TWP

    HOA & financial

    HOA
    • Has HOA: Yes
    • HOA fee: $204 quarterly

    Other

    Other facts
    • Listing agreement: Exclusive Right To Sell
    • Ownership: Fee Simple

    Price history

    DateEventPrice
    6/16/2025Sold$1,050,000+6.2%$234/sqft
    Source: Bright MLS #NJME2057972 Report a problem
    5/12/2025Contingent$989,000$221/sqft
    Source: Bright MLS #NJME2057972 Report a problem
    4/18/2025Listed for sale$989,000+85.8%$221/sqft
    Source: Bright MLS #NJME2057972 Report a problem
    9/28/2006Sold$532,230+138.5%$119/sqft
    Source: Public Record Report a problem
    3/18/1996Sold$223,148$50/sqft
    Source: Public Record Report a problem

    Public tax history

    YearProperty taxesTax assessment
    2025$18,334 $591,800
    2024$18,334 +3.9%$591,800
    2023$17,642 +1.3%$591,800
    2022$17,417 +1.4%$591,800
    2021$17,174 +1.3%$591,800
    2020$16,955 +2.3%$591,800
    2019$16,570 +0.5%$591,800
    2018$16,493 +1.5%$591,800
    2017$16,251 +2.8%$591,800
    2016$15,801 +45.1%$591,800 +42.4%
    2015$10,889 +1.8%$415,600
    2014$10,696 +4.2%$415,600 +81.7%
    2013$10,266 $228,700

    Find assessor info on the county website

    Neighborhood: 08648

    Nearby schools

    GreatSchools rating
    Schools provided by the listing agent
    • District: Lawrence Township Public Schools

    Source: Bright MLS. This data may not be complete. We recommend contacting the local school district to confirm school assignments for this home.

    Get a cash offer in 3 minutes
    Find out how much your home could sell for in as little as 3 minutes with a no-obligation cash offer.
    Estimated market value
    $1,046,600
    Get a cash offer in 3 minutes
    Find out how much your home could sell for in as little as 3 minutes with a no-obligation cash offer.
    Estimated market value
    $1,046,600