Come in out of the cold to this charming gem and imagine a cozy night at the woodburning fireplace. The open floor plan is illuminated by the newly installed luxury vinyl plank flooring, vaulted ceiling, and bay windows. Enjoy the newly poured patio just off the breakfast room, with recently installed privacy fence. All new stainless-steel appliances in the kitchen. Both baths located on the main floor have been refreshed. New carpet in both bedrooms and freshly painted walls throughout give the feel of a new home. Expansive finished area in the lower level makes for a great entertaining space or family room. Other updates include hot water heater, interior and exterior doors, baseboards, and light fixtures. The garage has a gas wall heater, shelves, and extra storage space. Located on a quiet cul-de-sac and just minutes to schools, shopping and restaurants, with easy access to major highways.
Closed
Zillow last checked:
Listing updated:
Bought with:
Justin A Huls, 2017011184
Keller Williams Chesterfield
Source: MARIS,MLS#: 24002128 Originating MLS: St. Charles County Association of REALTORS
Originating MLS: St. Charles County Association of REALTORSPrice history
| Date | Event | Price |
|---|---|---|
| 3/26/2024 | Sold | -- |
Source:  MARIS #24002128 Report a problem MARIS #24002128 Report a problem | ||
| 2/13/2024 | Pending sale | $275,000$184/sqft |
Source: MARIS #24002128 Report a problem | ||
| 2/1/2024 | Listed for sale | $275,000$184/sqft |
Source: MARIS #24002128 Report a problem | ||
| 1/18/2024 | Contingent | $275,000$184/sqft |
Source: MARIS #24002128 Report a problem | ||
| 1/12/2024 | Listed for sale | $275,000+129.4%$184/sqft |
Source: MARIS #24002128 Report a problem | ||
| 8/31/2015 | Sold | -- |
Source: MARIS #15038753 Report a problem | ||
| 7/18/2015 | Pending sale | $119,900$80/sqft |
Source: Alexander Realty Inc #15038753 Report a problem | ||
| 7/8/2015 | Listed for sale | $119,900+26.3%$80/sqft |
Source: Alexander Realty Inc #15038753 Report a problem | ||
| 8/15/2012 | Sold | -- |
Source: Public Record Report a problem | ||
| 8/15/2012 | Listed for sale | $94,900$64/sqft |
Source: foreclosure.com Report a problem | ||
| 6/4/2012 | Listing removed | $94,900$64/sqft |
Source: Dolan, Realtors #12031191 Report a problem | ||
| 5/27/2012 | Listed for sale | $94,900$64/sqft |
Source: Dolan, Realtors #12031191 Report a problem | ||
| 5/10/2012 | Sold | -- |
Source: Public Record Report a problem | ||
Nearby homes
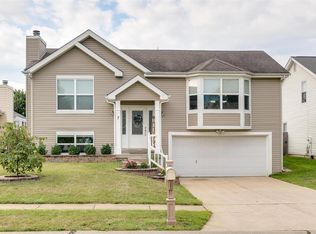
- $289,6003 bd2 ba976 sqft7 Knightsbridge Ct, Saint Peters, MO 63376Off Market
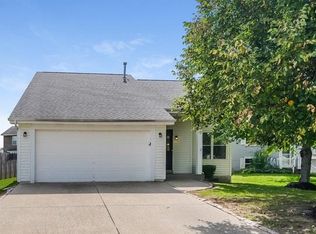
- $260,1002 bd2 ba998 sqft3 Knightsbridge Ct, Saint Peters, MO 63376Off Market
- $301,4003 bd2 ba1.2k sqft9 Knightsbridge Ct, Saint Peters, MO 63376Off Market

- $--3 bd2 ba1.2k sqft9 Knightsbridge Ct #1, Saint Peters, MO 63376Off Market
Get a cash offer in 3 minutes
Find out how much your home could sell for in as little as 3 minutes with a no-obligation cash offer.
Estimated market value
$290,100
