Welcome to maintenance-free living in the highly desirable Knoll at Sand Hill community! This impeccable home is brimming with modern upgrades, offering a turnkey experience that will impress even the most discerning buyers. Step through the front door into a beautifully designed custom kitchen featuring rich cherry cabinets, a center island perfect for storage and entertaining, and newer stainless steel appliances. The open floor plan flows effortlessly from the kitchen into the dining and living areas, where newer luxury vinyl plank flooring and a cozy electric fireplace create an inviting space to relax or host guests. Sliding doors lead to a private patio, ideal for outdoor dining during warmer months. The spacious main bedroom provides a peaceful retreat with natural light and ample closet space. The updated bathroom includes a sleek shower stall, a modern vanity, and the convenience of in-unit laundry. Additional highlights of this stunning home include an attached garage, newer Anderson windows, recessed lighting, and numerous other upgrades. Located just a short drive from downtown Simsbury and West Hartford, this home is truly move-in ready-just unpack and enjoy!
Sold for $225,000
$225,000
5 Knoll Lane #5, Simsbury, CT 06089
1beds
726sqft
Condominium
Built in 1986
-- sqft lot
$-- Zestimate®
$310/sqft
$1,888 Estimated rent
Home value
Not available
Estimated sales range
Not available
$1,888/mo
Zestimate® history
Owner options
List your home for rent
$1,888/mo
Rent Zestimate®
Find your next renter with Zillow Rental Manager. Plus, with online applications, you can quickly screen prospective tenants – for free.
$1,888/mo
Rent Zestimate®
Refinance and save
$1,696/mo
Est. payment
Refinancing to a lower rate could help reduce your monthly payments and save thousands over the life of the loan.
$1,696/mo
Est. payment
Explore your selling options
Work with a Zillow partner agent
Leverage their expertise and Zillow's premium Showcase listings to get your home seen by more buyers.
Get startedList with your own agent
Get your home in front of millions of buyers by listing it on Zillow.
Learn how to do itSell it yourself
Take full control of how buyers see your home on Zillow by listing For Sale by Owner (FSBO).
List your homeWhat's special
Cozy electric fireplaceModern vanityRecessed lightingRich cherry cabinetsCenter islandSpacious main bedroomUpdated bathroom
Zillow last checked:
Listing updated:
Listed by:
Samuel Palazzolo 860-913-4589,
Carl Guild & Associates 860-474-3500,
Winnie Yeung 919-627-2808,
Carl Guild & Associates
Bought with:
Kayla Suprin, RES.0800381
William Raveis Real Estate
Source: Smart MLS,MLS#: 24051703
Facts & features
Interior
Bedrooms & bathrooms
- Bedrooms: 1
- Bathrooms: 1
- Full bathrooms: 1
Primary bedroom
- Level: Main
Kitchen
- Features: Remodeled, Granite Counters, Kitchen Island
- Level: Main
Living room
- Features: Sliders, Vinyl Floor
- Level: Main
Heating
- Baseboard, Electric
Cooling
- Wall Unit(s)
Appliances
- Included: Oven/Range, Microwave, Refrigerator, Dishwasher, Washer, Dryer, Electric Water Heater
Features
- Basement: None
- Attic: Crawl Space,Access Via Hatch
- Number of fireplaces: 1
Interior area
- Total structure area: 726
- Total interior livable area: 726 sqft
- Finished area above ground: 726
Property
Parking
- Total spaces: 1
- Parking features: Attached, Driveway, Garage Door Opener
- Attached garage spaces: 1
- Has uncovered spaces: Yes
Features
- Stories: 1
Details
- Parcel number: 695544
- Zoning: R-40
Construction
Type & style
- Home type: Condo
- Architectural style: Ranch
- Property subtype: Condominium
Materials
- Vinyl Siding
Condition
- New construction: No
- Year built: 1986
Utilities & green energy
- Sewer: Public Sewer
- Water: Public
Community & HOA
Community
- Features: Adult Community 55
- Senior community: Yes
- Subdivision: Weatogue
HOA
- Has HOA: Yes
- Amenities included: Management
- Services included: Trash, Snow Removal, Sewer, Insurance
- HOA fee: $340 monthly
Location
- Region: Weatogue
Financial & listing details
- Price per square foot: $310/sqft
- Tax assessed value: $106,960
- Annual tax amount: $3,563
- Date on market: 10/7/2024
Price history
| Date | Event | Price |
|---|---|---|
| 12/5/2024 | Sold | $225,000+12.6%$310/sqft |
Source:  Smart MLS #24051703 Report a problem Smart MLS #24051703 Report a problem | ||
| 10/14/2024 | Pending sale | $199,900$275/sqft |
Source: Smart MLS #24051703 Report a problem | ||
| 10/7/2024 | Listed for sale | $199,900+3.8%$275/sqft |
Source: Smart MLS #24051703 Report a problem | ||
| 3/15/2024 | Sold | $192,500+7%$265/sqft |
Source: Smart MLS #170616622 Report a problem | ||
| 1/28/2024 | Pending sale | $179,900$248/sqft |
Source: Smart MLS #170616622 Report a problem | ||
| 1/25/2024 | Listed for sale | $179,900+43.9%$248/sqft |
Source: Smart MLS #170616622 Report a problem | ||
| 8/24/2021 | Sold | $125,000$172/sqft |
Source: MLS PIN #72870055 Report a problem | ||
Public tax history
Tax history is unavailable.
Neighborhood: Weatogue
Nearby homes
- $193,8001 bd1 ba726 sqft5 Knoll Ln, Weatogue, CT 06089Off Market
- $--1 bd1 ba726 sqft1 Knoll Ln UNIT 1, Weatogue, CT 06089Off Market

- $--1 bd1 ba726 sqft22 Knoll Ln UNIT 22, Weatogue, CT 06089Off Market
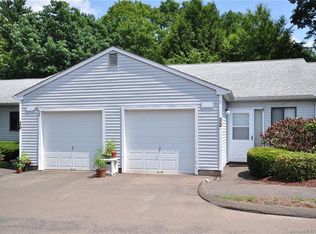
- $192,8001 bd1 ba726 sqft27 Knoll Ln, Weatogue, CT 06089Off Market
- $100,0001 bd1 ba726 sqft17 Knoll Ln, Weatogue, CT 06089Sold
- $192,0001 bd1 ba726 sqft1 Knoll Ln, Weatogue, CT 06089Off Market
- $195,2001 bd1 ba726 sqft12 Knoll Ln, Weatogue, CT 06089Off Market
- $196,6001 bd1 ba726 sqft40 Knoll Ln, Weatogue, CT 06089Off Market
Nearby schools
GreatSchools rating
- 9/10Central SchoolGrades: K-6Distance: 2.5 mi
- 8/10Henry James Memorial SchoolGrades: 7-8Distance: 2.6 mi
- 10/10Simsbury High SchoolGrades: 9-12Distance: 1.7 mi
Schools provided by the listing agent
- High: Simsbury
Source: Smart MLS. This data may not be complete. We recommend contacting the local school district to confirm school assignments for this home.


Get pre-qualified for a loan
At Zillow Home Loans, we can pre-qualify you in as little as 5 minutes with no impact to your credit score.An equal housing lender. NMLS #10287.
- Connecticut
- Hartford County
- Simsbury
- 06089
- Weatogue
- 5 Knoll Lane Unit 5
Nearby cities
Nearby neighborhoods
Nearby zip codes
Other Simsbury Topics
