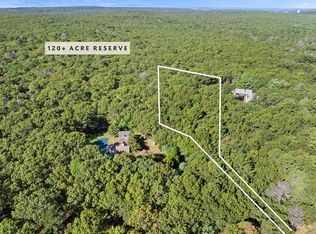
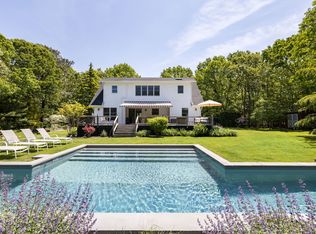
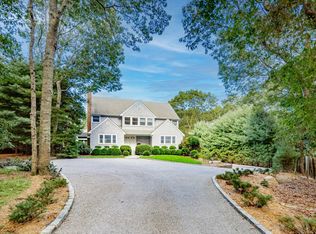
Set on a cul-de-sac and and abutting a 17 +/- acre preserve, this turn-key residence affords a private setting in an ideal location. Spread across 2500 +/- sq. ft., the home presents a cohesive layout incorporating the indoor and outdoor spaces. An entryway leads to a generous living area with cathedral ceilings and a fireplace. Through a formal dining area, the custom kitchen opens to a sitting area and side entrance to the home. Encompassing a full side of the residence, the spacious primary bedroom suite affords walk-in closets, a bathroom with a separate water closet, fireplace, and private access to an outdoor lounge area with television and neighboring outdoor shower. Centrally located on the main level, a considerably sized en-suite guest bedroom provides its own entrance to the backyard through sliding doors. On the opposite wing, two additional bedrooms share a full bathroom in the hallway. The first floor is completed by a half bathroom and laundry room. A 1,600 + sq. ft. finished lower level affords a recreation/media room outfitted with a pool table and kitchenette, powder room, separate gym, secondary laundry room, additional storage space, and entry to the 4-car garage. Accessed through the great room by sliding glass doors, an expansive cedar deck contains multiple dining and lounging areas. Past the heated pool surrounded by additional decking, a jacuzzi and fire pit provide more space for entertaining. Situated just outside of both East Hampton and Sag Harbor Village, this spectacular opportunity offers the utmost in location and setting.
This property is not currently displayed as for sale or rent on Zillow. This may be different from what's on other websites or public sources.