Skip main navigation
Closed
  • $570,000

    5 Knollwood Dr, Churchville, NY 14428

    4beds
    2,629sqft
    Single Family Residence
    Built in 1995
    1.5 Acres Lot
    $572,000 Zestimate®
    $217/sqft
    $3,353 Estimated rent

    Home value

    $572,000

    $543,000 - $606,000

    $3,353/mo

    Zestimate® history
    Loading
    Loading...

    Owner options

    List your home for rent

    $3,353/mo

    Rent Zestimate®

    Find your next renter with Zillow Rental Manager. Plus, with online applications, you can quickly screen prospective tenants – for free.

    Learn more

    $3,353/mo

    Rent Zestimate®

    Refinance and save

    $4,249/mo

    Est. payment

    Refinancing to a lower rate could help reduce your monthly payments and save thousands over the life of the loan.

    See today's rates

    $4,249/mo

    Est. payment

    Explore your selling options

    Work with a Zillow partner agent

    Leverage their expertise and Zillow's premium Showcase listings to get your home seen by more buyers.

    Get started

    List with your own agent

    Get your home in front of millions of buyers by listing it on Zillow.

    Learn how to do it

    Sell it yourself

    Take full control of how buyers see your home on Zillow by listing For Sale by Owner (FSBO).

    List your home

    What's special

    Natural lightCenter islandPeaceful private settingSpacious eat-in kitchenAbundant cabinetry
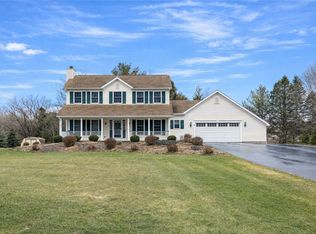
    Set on 1.50 acres in a tranquil Churchville setting, this 2,629 sq ft Colonial offers the space, light, and layout that make everyday living feel effortless, with thoughtful details like crown molding throughout much of the home adding a refined sense of continuity. Step inside to a welcoming foyer with a classic staircase, opening to a sun-filled living room with rich hardwoods and oversized windows. The layout flows seamlessly into the formal dining space—ideal for gathering—before leading into the heart of the home. The spacious eat-in kitchen is designed for both function and connection, featuring abundant cabinetry, a center island, and an open dining area with sliding glass doors to the deck. Whether it’s morning coffee or hosting friends, this space naturally extends outdoors to a generous deck with a covered pergola lounge—perfect for summer evenings, with easy access to the attached above-ground pool for a refreshing escape from the heat. Just beyond, the great room delivers the wow factor with cathedral ceilings, skylights, and a stunning stone-faced gas fireplace, all filled with natural light and designed for comfortable, everyday living. A mudroom, laundry area, and half bath just off the kitchen add first-floor convenience exactly where you need it. Upstairs, the primary suite offers a true retreat with a beautifully updated en-suite bath featuring high-end finishes and a large walk-in shower. Additional bedrooms are bright and well-sized, complemented by a fully renovated main bath with equally elevated design. With an attached 2.5-car garage and a peaceful, private setting, this home blends comfort, function, and lifestyle in all the right ways—inside and out. DLYD SHW: 04/30 @ 9AM | NEG: 05/04 @ 3PM.

    Zillow last checked:

    Listing updated:

    Listed by:

    Marc Mingoia 585-820-9613,

    Howard Hanna,

    Kristi Dellaria 585-820-9613,

    Howard Hanna

    Bought with:

    James Hinman, 40HI1167407

    Howard Hanna

    Source: NYSAMLSs,MLS#: R1677353MLS LogoOriginating MLS: Rochester

    Facts & features

    Interior

    Bedrooms & bathrooms
    • Bedrooms: 4
    • Bathrooms: 3
    • Full bathrooms: 2
    • 1/2 bathrooms: 1
    • Main level bathrooms: 1
    Heating
    • Gas, Forced Air
    Cooling
    • Central Air
    Appliances
    • Included: Dishwasher, Electric Oven, Electric Range, Gas Water Heater, Microwave, Refrigerator
    • Laundry: Main Level
    Features
    • Ceiling Fan(s), Cathedral Ceiling(s), Separate/Formal Dining Room, Entrance Foyer, Separate/Formal Living Room, Great Room, Pantry, Sliding Glass Door(s), Solid Surface Counters, Skylights, Walk-In Pantry, Bath in Primary Bedroom, Programmable Thermostat
    • Flooring: Carpet, Hardwood, Tile, Varies
    • Doors: Sliding Doors
    • Windows: Skylight(s)
    • Basement: Full
    • Number of fireplaces: 1
    Interior area
    • Total structure area: 2,629
    • Total interior livable area: 2,629 sqft

    Property

    Parking
    • Total spaces: 2.5
    • Parking features: Attached, Garage, Driveway, Garage Door Opener
    • Attached garage spaces: 2.5
    Features
    • Levels: Two
    • Stories: 2
    • Patio & porch: Deck
    • Exterior features: Blacktop Driveway, Deck, Pool
    • Pool features: Above Ground
    Lot
    • Size: 1.5 Acres
    • Dimensions: 128 x 505
    • Features: Irregular Lot, Residential Lot
    Details
    • Parcel number: 2638891310100001045000
    • Special conditions: Standard

    Construction

    Type & style
    • Home type: SingleFamily
    • Architectural style: Colonial
    • Property subtype: Single Family Residence
    Materials
    • Blown-In Insulation, Vinyl Siding
    • Foundation: Block
    • Roof: Asphalt,Shingle
    Condition
    • Resale
    • Year built: 1995

    Utilities & green energy

    • Sewer: Septic Tank
    • Water: Connected, Public
    • Utilities for property: Water Connected

    Community & HOA

    Community
    • Subdivision: Westside Ph 02
    Location
    • Region: Churchville

    Financial & listing details

    • Price per square foot: $217/sqft
    • Tax assessed value: $384,300
    • Annual tax amount: $9,712
    • Date on market: 4/29/2026
    • Cumulative days on market: 6 days
    • Listing terms: Cash,Conventional

    Price history

    DateEventPrice
    6/26/2026Sold$570,000+18.8%$217/sqft
    Source: NYSAMLSs #R1677353 Report a problem
    5/5/2026Pending sale$479,900$183/sqft
    Source: NYSAMLSs #R1677353 Report a problem
    4/29/2026Listed for sale$479,900+106.9%$183/sqft
    Source: NYSAMLSs #R1677353 Report a problem
    7/13/2012Sold$232,000-7.2%$88/sqft
    Source: Public Record Report a problem
    3/27/2012Listed for sale$249,900+33.6%$95/sqft
    Source: Nothnagle REALTORS #R179515 Report a problem
    3/14/1995Sold$187,069+393.6%$71/sqft
    Source: Public Record Report a problem
    12/5/1994Sold$37,900$14/sqft
    Source: Public Record Report a problem

    Public tax history

    YearProperty taxesTax assessment
    2025-- $384,300
    2024-- $384,300 +50.6%
    2023-- $255,200
    2022-- $255,200
    2021-- $255,200
    2020-- $255,200
    2018-- $255,200 +10%
    2017$5,148 $232,000
    2016-- $232,000
    2015-- $232,000
    2014-- $232,000 +3.3%
    2013-- $224,600
    2012-- $224,600
    2011-- $224,600
    2010-- $224,600
    2009-- $224,600 +19.3%
    2007-- $188,200
    2006-- $188,200
    2005-- $188,200
    2004-- $188,200
    2003-- $188,200 +1.2%
    2002-- $185,900
    2001-- $185,900 -0.6%
    2000-- $187,100
    Find assessor info on the county website

    Neighborhood: 14428

    Nearby schools

    GreatSchools rating
    Schools provided by the listing agent
    • High: Churchville-Chili Senior High
    • District: Churchville-Chili

    Source: NYSAMLSs. This data may not be complete. We recommend contacting the local school district to confirm school assignments for this home.

    Sell for more on Zillow
    Get a Zillow Showcase℠ listing at no additional cost and you could sell for .
    $572,000
    2% more
    +$11,440
    With Zillow Showcase(estimated)
    $583,440
    Sell for more on Zillow
    Get a Zillow Showcase℠ listing at no additional cost and you could sell for .
    $572,000
    2% more
    +$11,440
    With Zillow Showcase(estimated)
    $583,440