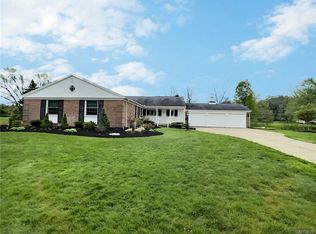
Welcome to Woodstream Farms, a charming historic neighborhood known for its timeless character. This sought-after property features a sprawling mid-century ranch set on a picturesque 1.3-acre corner lot. Showcasing classic curb appeal with brick and updated shaker-style siding (’20), 5 Knollwood blends timeless design with thoughtful updates and is perfectly positioned to capture magnificent views. Overlooking a gentle stream and surrounded by mature landscaping, the setting feels like your own private retreat. Inside, gleaming hardwood floors, crown molding, and abundant natural light highlight the open layout. The expansive living and dining areas seamlessly connect to the great room, where built-in bookcases and a gas fireplace (’20) anchor the main living area with warmth and character. A convenient first-floor laundry room enhances everyday ease. A spacious chef’s kitchen, complete with premium Candlelight Cabinetry, granite countertops, stainless steel appliances, and generous prep space. The primary suite serves as a private sanctuary, complete with custom California Closets and a spa-inspired steam shower, beautifully updated in ’26 with custom glass doors and new tile flooring. Generously sized secondary bedrooms offer views of the stream. Dual sliding glass doors open to a three-season Florida room, extending to an expansive slate patio. Complete with built-in speakers, a sound system, and a fire pit, this outdoor living space overlooks the estate-like grounds. The depth and privacy of this property make it truly exceptional. Additional features include a 21-zone irrigation system. Over 850 sq ft of finished basement ideal for entertaining. Notable updates include the roof, geothermal system, garage door and garage window (’20), interior doors (’23), and gutter guards. The geothermal system provides outstanding energy efficiency, offering an environmentally friendly and cost-effective solution while helping reduce utility expenses. Open House: Sunday, 5/3, 11:00 AM–1:00 PM, and Wednesday, 5/6, 5:00 PM - 7:00 PM. Offers to be reviewed Thursday, 5/7 at 12:00 PM. Showings begin Immediately!!!
Closed
$750,000
5 Knollwood Ln, Buffalo, NY 14221
3beds
2,302sqft
Single Family Residence
Built in 1960
1.3 Acres Lot
$755,000 Zestimate®
$326/sqft
$3,522 Estimated rent
Home value
$755,000
$717,000 - $793,000
$3,522/mo
Zestimate® history
Owner options
List your home for rent
$3,522/mo
Rent Zestimate®
Find your next renter with Zillow Rental Manager. Plus, with online applications, you can quickly screen prospective tenants – for free.
$3,522/mo
Rent Zestimate®
Refinance and save
$5,264/mo
Est. payment
Refinancing to a lower rate could help reduce your monthly payments and save thousands over the life of the loan.
$5,264/mo
Est. payment
Explore your selling options
Work with a Zillow partner agent
Leverage their expertise and Zillow's premium Showcase listings to get your home seen by more buyers.
Get startedList with your own agent
Get your home in front of millions of buyers by listing it on Zillow.
Learn how to do itSell it yourself
Take full control of how buyers see your home on Zillow by listing For Sale by Owner (FSBO).
List your homeWhat's special
Gas fireplaceAbundant natural lightMagnificent viewsFire pitOpen layoutExpansive slate patioStainless steel appliances
Zillow last checked:
Listing updated:
Listed by:
Pattie A Smith 716-867-9521,
MJ Peterson Real Estate Inc.
Bought with:
Karen Baker Levin, 40BA1032110
Howard Hanna WNY Inc.
Source: NYSAMLSs,MLS#: B1677078 Originating MLS: Buffalo
Originating MLS: BuffaloFacts & features
Interior
Bedrooms & bathrooms
- Bedrooms: 3
- Bathrooms: 2
- Full bathrooms: 2
- Main level bathrooms: 2
- Main level bedrooms: 3
Bedroom 1
- Level: First
- Dimensions: 13.00 x 18.00
Bedroom 2
- Level: First
- Dimensions: 17.00 x 12.00
Bedroom 3
- Level: First
- Dimensions: 12.00 x 15.00
Basement
- Level: Basement
- Dimensions: 35.00 x 21.00
Dining room
- Level: First
- Dimensions: 12.00 x 12.00
Family room
- Level: First
- Dimensions: 22.00 x 15.00
Kitchen
- Level: First
- Dimensions: 22.00 x 11.00
Laundry
- Level: First
- Dimensions: 11.00 x 8.00
Living room
- Level: First
- Dimensions: 23.00 x 17.00
Other
- Level: First
- Dimensions: 14.00 x 12.00
Other
- Level: Basement
- Dimensions: 13.00 x 12.00
Heating
- Gas
Cooling
- Central Air
Appliances
- Included: Built-In Range, Built-In Oven, Double Oven, Dryer, Dishwasher, Electric Cooktop, Electric Oven, Electric Range, Electric Water Heater, Disposal, Microwave, Refrigerator
- Laundry: Main Level
Features
- Ceiling Fan(s), Separate/Formal Dining Room, Entrance Foyer, Eat-in Kitchen, Separate/Formal Living Room, Granite Counters, Great Room, Country Kitchen, Living/Dining Room, Sliding Glass Door(s), Storage, Bedroom on Main Level, Bath in Primary Bedroom, Main Level Primary, Primary Suite, Programmable Thermostat
- Flooring: Carpet, Hardwood, Tile, Varies
- Doors: Sliding Doors
- Windows: Thermal Windows
- Basement: Full,Partially Finished,Sump Pump
- Number of fireplaces: 1
Interior area
- Total structure area: 2,302
- Total interior livable area: 2,302 sqft
Property
Parking
- Total spaces: 2
- Parking features: Attached, Electricity, Garage, Garage Door Opener
- Attached garage spaces: 2
Accessibility
- Accessibility features: Accessible Bedroom, Low Threshold Shower
Features
- Levels: One
- Stories: 1
- Patio & porch: Covered, Open, Patio, Porch
- Exterior features: Concrete Driveway, Enclosed Porch, Porch, Patio, Private Yard, See Remarks
- Waterfront features: River Access, Stream
Lot
- Size: 1.3 Acres
- Dimensions: 194 x 0
- Features: Corner Lot, Greenbelt, Irregular Lot, Residential Lot
Details
- Parcel number: 1422890561100003014000
- Special conditions: Standard
Construction
Type & style
- Home type: SingleFamily
- Architectural style: Ranch
- Property subtype: Single Family Residence
Materials
- Brick, Shake Siding, Copper Plumbing
- Foundation: Block
- Roof: Architectural,Shingle
Condition
- Resale
- Year built: 1960
Utilities & green energy
- Electric: Circuit Breakers
- Sewer: Connected
- Water: Connected, Public
- Utilities for property: Electricity Connected, High Speed Internet Available, Sewer Connected, Water Connected
Community & HOA
Community
- Subdivision: Woodstream Farms Pt 1
HOA
- HOA fee: $100 annually
Location
- Region: Buffalo
Financial & listing details
- Price per square foot: $326/sqft
- Tax assessed value: $469,000
- Annual tax amount: $9,892
- Date on market: 5/1/2026
- Cumulative days on market: 6 days
- Listing terms: Cash,Conventional,FHA,VA Loan
Price history
| Date | Event | Price |
|---|---|---|
| 6/23/2026 | Sold | $750,000+21%$326/sqft |
Source:  NYSAMLSs #B1677078 Report a problem NYSAMLSs #B1677078 Report a problem | ||
| 5/11/2026 | Pending sale | $619,900$269/sqft |
Source: NYSAMLSs #B1677078 Report a problem | ||
| 5/1/2026 | Listed for sale | $619,900$269/sqft |
Source: NYSAMLSs #B1677078 Report a problem | ||
Public tax history
Tax history is unavailable.
Neighborhood: 14221
Nearby homes
- $750,0003 bd2 ba2.3k sqft580 Klein Rd, Buffalo, NY 14221Sold
- $964,5005 bd3 ba4.5k sqft600 Klein Rd, Williamsville, NY 14221Off Market
- $846,7003 bd3 ba2.8k sqft10 Knollwood Ln, Williamsville, NY 14221Off Market
- $820,1003 bd3 ba2.7k sqft2 Briarhill Rd, Buffalo, NY 14221Off Market
- $1,036,7003 bd3 ba3k sqft15 Knollwood Ln, Buffalo, NY 14221Off Market
- $884,4004 bd4 ba2.4k sqft835 Ayer Rd, Buffalo, NY 14221Off Market
- $100,500-- bd-- ba-- sqft620 Klein Rd, Williamsville, NY 14221Off Market
- $616,2004 bd2 ba2.8k sqft540 Klein Rd, Buffalo, NY 14221Off Market
Nearby schools
GreatSchools rating
- 6/10Maple East Elementary SchoolGrades: K-4Distance: 1 mi
- 9/10Transit Middle SchoolGrades: 5-8Distance: 1 mi
- 9/10Williamsville East High SchoolGrades: 9-12Distance: 0.5 mi
Schools provided by the listing agent
- Elementary: Maple East Elementary
- Middle: Transit Middle
- High: Williamsville East High
- District: Williamsville
Source: NYSAMLSs. This data may not be complete. We recommend contacting the local school district to confirm school assignments for this home.
Sell for more on Zillow
Get a Zillow Showcase℠ listing at no additional cost and you could sell for .
$755,000
2% more
+$15,100
With Zillow Showcase(estimated)
$770,100
- New York
- Erie County
- Williamsville
- 14221
- 5 Knollwood Ln
Nearby cities
Nearby neighborhoods
Nearby zip codes
Other Williamsville Topics
