Skip main navigation
Sold for $590,000
  • $590,000

    5 Knollwood Place, Prospect, CT 06712

    3beds
    2,228sqft
    Single Family Residence
    Built in 2011
    2.42 Acres Lot
    $661,200 Zestimate®
    $265/sqft
    $3,935 Estimated rent

    Home value

    $661,200

    $628,000 - $694,000

    $3,935/mo

    Zestimate® history
    Loading
    Loading...

    Owner options

    List your home for rent

    $3,935/mo

    Rent Zestimate®

    Find your next renter with Zillow Rental Manager. Plus, with online applications, you can quickly screen prospective tenants – for free.

    Learn more

    $3,935/mo

    Rent Zestimate®

    Refinance and save

    $4,189/mo

    Est. payment

    Refinancing to a lower rate could help reduce your monthly payments and save thousands over the life of the loan.

    See today's rates

    $4,189/mo

    Est. payment

    Explore your selling options

    Work with a Zillow partner agent

    Leverage their expertise and Zillow's premium Showcase listings to get your home seen by more buyers.

    Get started

    List with your own agent

    Get your home in front of millions of buyers by listing it on Zillow.

    Learn how to do it

    Sell it yourself

    Take full control of how buyers see your home on Zillow by listing For Sale by Owner (FSBO).

    List your home

    What's special

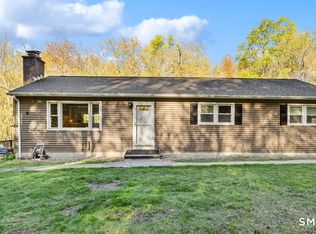
    Beautiful farmhouse colonial situated on 2.42 acres on a quiet cul-de-sac. Home is surrounded by light woods, partial stone wall and an abundance of secluded landscaped grounds. Welcoming you to the home is a lovely paver walkway and a covered front porch. A large foyer is equipped with double closets and entry to your living space. A cozy stone fireplace in the living room is perfect for those chilly days. The living room also flows to the home office with french doors or to the rear trex deck through glass sliders. A modernized kitchen with ample storage and room for dining. This main level also has a half bath and full sized dining room. Venture up the stairs to a large landing with closets and entrances to a full bath and 3 bedrooms. Primary master suite has a walk in closet, full bath with water closet, double sinks, stall shower, whirlpool tub and plenty of storage. BUT WAIT! Go up a few more stairs to a fantastic bonus room with brand new carpet and more closets! This home also has a 2 car garage with an entrance from the right side as well as another 1 car garage with an entrance from the rear. Home also has invisible fence around the majority of the landscaped portions of the property. This home will not disappoint! See attachments for list of upgrades Highest and best due Monday August 5 by 5 pm

    Zillow last checked:

    Listing updated:

    Listed by:

    THE COPPOLA TEAM AT WILLIAM RAVEIS REAL ESTATE,

    Lynn M. Fiorillo 203-927-7490,

    William Raveis Real Estate 203-876-7507

    Bought with:

    Lauren Hill, RES.0808388

    Mark Tavares Realty, LLC

    Source: Smart MLS,MLS#: 24035935MLS Logo

    Facts & features

    Interior

    Bedrooms & bathrooms
    • Bedrooms: 3
    • Bathrooms: 3
    • Full bathrooms: 2
    • 1/2 bathrooms: 1
    Primary bedroom
    • Features: Full Bath, Stall Shower, Whirlpool Tub, Walk-In Closet(s), Hardwood Floor, Tile Floor
    • Level: Upper
    Bedroom
    • Features: Hardwood Floor
    • Level: Upper
    Bedroom
    • Features: Hardwood Floor
    • Level: Upper
    Dining room
    • Features: Hardwood Floor
    • Level: Main
    Family room
    • Features: Built-in Features, Wall/Wall Carpet
    • Level: Third,Upper
    Living room
    • Features: Balcony/Deck, Fireplace, French Doors, Sliders, Hardwood Floor
    • Level: Upper
    Office
    • Features: French Doors, Hardwood Floor
    • Level: Main
    Heating
    • Forced Air, Propane
    Cooling
    • Ceiling Fan(s), Central Air
    Appliances
    • Included: Oven/Range, Microwave, Refrigerator, Dishwasher, Washer, Dryer, Water Heater, Tankless Water Heater
    • Laundry: Main Level
    Features
    • Doors: French Doors
    • Windows: Thermopane Windows
    • Basement: Full,Storage Space,Garage Access,Concrete
    • Attic: Access Via Hatch
    • Number of fireplaces: 1
    Interior area
    • Total structure area: 2,228
    • Total interior livable area: 2,228 sqft
    • Finished area above ground: 2,228

    Property

    Parking
    • Total spaces: 10
    • Parking features: Attached, Driveway, Garage Door Opener, Private, Gravel
    • Attached garage spaces: 3
    • Has uncovered spaces: Yes
    Features
    • Patio & porch: Porch, Deck
    • Exterior features: Rain Gutters, Stone Wall
    Lot
    • Size: 2.42 Acres
    • Features: Secluded, Rear Lot, Wooded, Sloped, Cul-De-Sac
    Details
    • Parcel number: 2584446
    • Zoning: RA-1

    Construction

    Type & style
    • Home type: SingleFamily
    • Architectural style: Colonial
    • Property subtype: Single Family Residence
    Materials
    • Vinyl Siding
    • Foundation: Concrete Perimeter
    • Roof: Shingle
    Condition
    • New construction: No
    • Year built: 2011

    Utilities & green energy

    • Sewer: Septic Tank
    • Water: Well
    • Utilities for property: Underground Utilities, Cable Available
    Green energy
    • Energy efficient items: Thermostat, Windows

    Community & neighborhood

    Security
    • Security features: Security System
    Community
    • Community features: Golf, Library, Medical Facilities, Park, Playground, Public Rec Facilities, Stables/Riding
    Location
    • Region: Prospect

    Price history

    DateEventPrice
    9/9/2024Sold$590,000+2.6%$265/sqft
    Source: Smart MLS #24035935 Report a problem
    8/16/2024Listed for sale$575,000$258/sqft
    Source: William Raveis Real Estate, Mortgage & Insurance #24035935 Report a problem
    8/6/2024Pending sale$575,000$258/sqft
    Source: William Raveis Real Estate, Mortgage & Insurance #24035935 Report a problem
    8/1/2024Listed for sale$575,000+22.3%$258/sqft
    Source: William Raveis Real Estate, Mortgage & Insurance #24035935 Report a problem
    8/6/2021Sold$470,000-6%$211/sqft
    Source: Smart MLS #170409215 Report a problem
    6/25/2021Contingent$499,900$224/sqft
    Source: Smart MLS #170409215 Report a problem
    6/17/2021Listed for sale$499,900+13.2%$224/sqft
    Source: Smart MLS #170409215 Report a problem
    5/7/2012Sold$441,500$198/sqft
    Source: Smart MLS #98474914 Report a problem

    Public tax history

    YearProperty taxesTax assessment
    2025$10,279 +5.3%$402,010 +32.4%
    2024$9,760 +0.7%$303,660
    2023$9,693 -0.1%$303,660
    2022$9,702 -1.1%$303,660
    2021$9,808 +8.3%$303,660 -3.4%
    2020$9,058 -6.9%$314,500
    2019$9,734 -0.2%$314,500
    2018$9,750 -0.8%$314,500
    2017$9,828 +8.8%$314,500 +1.7%
    2015$9,037 +0.9%$309,160
    2014$8,959 -1.8%$309,160 -4.9%
    2013$9,124 +45.6%$324,930 +43%
    2012$6,267 +207.8%$227,230 +181.2%
    2011$2,036 -0.2%$80,810
    2010$2,041 +1%$80,810
    2009$2,020 $80,810

    Find assessor info on the county website

    Neighborhood: 06712

    Nearby schools

    GreatSchools rating
    Schools provided by the listing agent
    • Elementary: Prospect
    • Middle: Long River,Community
    • High: Woodland Regional

    Source: Smart MLS. This data may not be complete. We recommend contacting the local school district to confirm school assignments for this home.

    Get pre-qualified for a loan
    At Zillow Home Loans, we can pre-qualify you in as little as 5 minutes with no impact to your credit score.

    An equal housing lender. NMLS #10287.

    Sell for more on Zillow
    Get a Zillow Showcase℠ listing at no additional cost and you could sell for .
    $661,200
    2% more
    +$13,224
    With Zillow Showcase(estimated)
    $674,424