
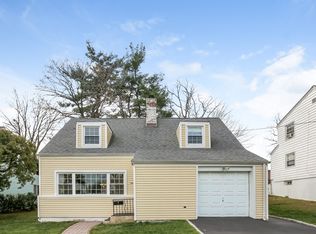
Perfectly situated in the sought-after Huntley Estates neighborhood of Eastchester, this charming four-bedroom, two-bath Cape Cod offers nearly 1,700 square feet of comfortable living space. The inviting living room features a large picture window that fills the space with natural light, a cozy wood-burning fireplace, and an open flow into the dining room—ideal for both everyday living and entertaining. From the dining room, sliding doors lead to a spacious family room with two skylights, a convenient kitchen pass-through, and direct access to the backyard. This versatile space is perfect as a media room, game room, or expansive gathering area. The main level also includes two additional bedrooms and a full bath, offering flexibility for a home office, den, or guest accommodations. Upstairs, you'll find a full bath, primary bedroom with two large closets, and a fourth bedroom with access to additional storage. An oversized one-car garage and a long driveway provide parking for up to five vehicles. As an Eastchester resident, you'll have the opportunity to join the Town's renowned Lake Isle Country Club, featuring an 18-hole golf course, eight tennis courts, and five swimming pools, including a 50-meter Olympic-sized pool with eight racing lanes. Conveniently located near schools, parks, shopping, dining, and transportation, this wonderful home offers the perfect blend of space, flexibility, and location. Being Sold As-is
Pending
$729,999
5 Knox Road, Eastchester, NY 10709
4beds
1,690sqft
Single Family Residence, Residential
Built in 1950
6,113 Square Feet Lot
$747,400 Zestimate®
$432/sqft
$-- HOA
What's special
Cozy wood-burning fireplaceTwo skylightsOversized one-car garageConvenient kitchen pass-through
- 81 days
- 100
- 1
Likely to sell faster than
Zillow last checked:
Listing updated:
Listed by:
BHG Real Estate Choice Realty 914-725-4020,
Barry Kramer 914-393-6328
Source: OneKey® MLS as distributed by MLS GRID,MLS#: 1023781
Facts & features
Interior
Bedrooms & bathrooms
- Bedrooms: 4
- Bathrooms: 2
- Full bathrooms: 2
Primary bedroom
- Description: Primary Bedroom, Second Bedroom, Full Bath, Storage
- Level: Second
Other
- Description: Attic
- Level: Third
Basement
- Description: crawl space
- Level: Basement
Living room
- Description: Entry, Living Rm, Dining Rm, Kitchen, Family Rm, 1st fl bedroom, 1st floor bedroom/den/guest rm, Bathroom, Utility/Laundry
- Level: First
Heating
- Steam
Cooling
- Wall/Window Unit(s)
Appliances
- Included: Dishwasher, Dryer, Gas Range, Refrigerator, Washer, Gas Water Heater
- Laundry: Washer/Dryer Hookup, Gas Dryer Hookup, Inside, Washer Hookup
Features
- First Floor Bedroom, Formal Dining, Open Floorplan, Master Downstairs, Storage, Walk Through Kitchen, Walk-In Closet(s)
- Flooring: Carpet, Linoleum, Vinyl, Wood
- Windows: Casement
- Basement: Crawl Space
- Attic: Pull Stairs,Scuttle
- Number of fireplaces: 1
- Fireplace features: Wood Burning
Interior area
- Total structure area: 1,690
- Total interior livable area: 1,690 sqft
Video & virtual tour
Property
Parking
- Total spaces: 5
- Parking features: Driveway, Garage, Garage Door Opener
- Garage spaces: 1
- Has uncovered spaces: Yes
Features
- Levels: Two
- Patio & porch: Patio
Lot
- Size: 6,113 Square Feet
- Dimensions: 42 x 99 x 73 x 99
Details
- Parcel number: 248906600L000030000207
- Special conditions: None
Construction
Type & style
- Home type: SingleFamily
- Architectural style: Cape Cod
- Property subtype: Single Family Residence, Residential
Materials
- Foundation: Pillar/Post/Pier, Concrete Perimeter
Condition
- Year built: 1950
Utilities & green energy
- Sewer: Public Sewer
- Water: Private
- Utilities for property: Cable Available, Electricity Connected, Natural Gas Connected, Sewer Connected, Trash Collection Public, Water Connected
Community & HOA
Community
- Subdivision: Huntley Estates
HOA
- Has HOA: No
Location
- Region: Eastchester
Financial & listing details
- Price per square foot: $432/sqft
- Tax assessed value: $7,200
- Annual tax amount: $19,013
- Date on market: 7/9/2026
- Cumulative days on market: 45 days
- Listing agreement: Exclusive Right To Sell
- Listing terms: Other
- Inclusions: Range, Refrigerator, Dishwasher, Washer, Dryer
- Electric utility on property: Yes
Estimated market value
$747,400
$710,000 - $792,000
$5,428/mo
Price history
| Date | Event | Price |
|---|---|---|
| 8/12/2026 | Pending sale | $729,999$432/sqft |
Source:  OneKey® MLS as distributed by MLS GRID #1023781 Report a problem OneKey® MLS as distributed by MLS GRID #1023781 Report a problem | ||
| 7/9/2026 | Listed for sale | $729,999$432/sqft |
Source: OneKey® MLS as distributed by MLS GRID #1023781 Report a problem | ||
Public tax history
| Year | Property taxes | Tax assessment |
|---|---|---|
| 2025 | -- | $7,200 |
| 2024 | -- | $7,200 |
| 2023 | -- | $7,200 |
| 2022 | -- | $7,200 |
| 2021 | -- | $7,200 |
| 2020 | -- | $7,200 |
| 2019 | -- | $7,200 |
| 2018 | -- | $7,200 |
| 2017 | -- | $7,200 |
| 2016 | -- | $7,200 |
| 2015 | -- | $7,200 |
| 2014 | -- | $7,200 |
| 2013 | -- | $7,200 |
| 2012 | -- | $7,200 |
| 2011 | -- | $7,200 |
| 2010 | -- | $7,200 |
| 2009 | -- | $7,200 -28.4% |
| 2008 | -- | $10,050 |
| 2007 | -- | $10,050 |
| 2006 | -- | $10,050 |
| 2005 | -- | $10,050 |
| 2004 | -- | $10,050 |
| 2003 | -- | $10,050 |
| 2002 | -- | $10,050 |
| 2001 | -- | $10,050 |
| 2000 | -- | $10,050 |
| 1999 | -- | $10,050 |
Find assessor info on the county website
Monthly payment
Climate risks
Neighborhood: 10709
Nearby schools
Schools provided by the listing agent
- Elementary: Anne Hutchinson
- Middle: Eastchester Middle School
- High: Eastchester Senior High School
Source: OneKey® MLS as distributed by MLS GRID. This data may not be complete. We recommend contacting the local school district to confirm school assignments for this home.
Similar homes
- $815,0002 bd2 ba2.2k sqft40 Waterside Close, Eastchester, NY 10709For Sale
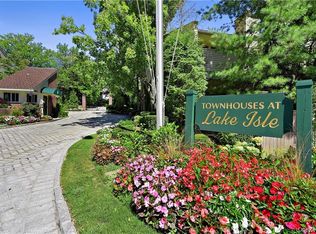
 MLS ID #1011607, Lesley Amato, Listing by: Corcoran Legends Realty. OneKey® MLS as distributed by MLS GRID
 - $699,0004 bd1 ba1.7k sqft25 Chatham Terrace, Yonkers, NY 10710For Sale
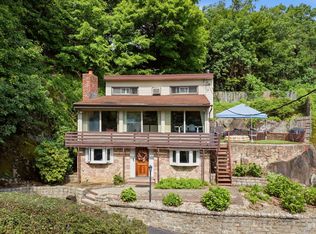 MLS ID #1025013, Tanya D. Norris, Listing by: Coldwell Banker Realty. OneKey® MLS as distributed by MLS GRID
 - $729,0003 bd2 ba1.4k sqft53 Briggs Avenue, Yonkers, NY 10701For Sale
 MLS ID #1041524, Dian Grandefeld, Listing by: Julia B Fee Sothebys Int. Rlty. OneKey® MLS as distributed by MLS GRID
 - $725,0003 bd2 ba1.4k sqft38 Emmett Terrace, New Rochelle, NY 10805For Sale
 MLS ID #1050199, Vincent Ferrante, Listing by: Keller Williams Realty NYC Grp. OneKey® MLS as distributed by MLS GRID
 - $699,0003 bd3 ba2.3k sqft9 Esplanade, Mount Vernon, NY 10553For SaleMLS ID #1003363, Tanya M. Riggs, Listing by: Sheridan Residential Group LLC. OneKey® MLS as distributed by MLS GRID
- $699,0004 bd3 ba2k sqft150 Schweizer Lane, Bardonia, NY 10954For SaleMLS ID #1055516, Karen A Ciccone, Listing by: Keller Williams Hudson Valley. OneKey® MLS as distributed by MLS GRID
- $620,0003 bd5 ba1.5k sqft12 Bryn Mawr Parkway, Bronxville, NY 10708For SaleMLS ID #1041444, Mary J. Byrne, Listing by: Serhant LLC. OneKey® MLS as distributed by MLS GRID
- $725,0003 bd2 ba1.6k sqft263 Pythian Avenue, Hawthorne, NY 10532For SaleMLS ID #1046032, Rita Longo, Listing by: Howard Hanna Rand Realty. OneKey® MLS as distributed by MLS GRID
- $879,0003 bd3 ba1.5k sqft404 Prescott Street, Yonkers, NY 10701For SaleMLS ID #1036124, Rosaura Bollengier, Listing by: Coldwell Banker Realty. OneKey® MLS as distributed by MLS GRID
- $799,9994 bd2 ba1.6k sqft18 Edgewood Avenue, Yonkers, NY 10704For SaleMLS ID #1026456, Ismail S. Kolya, Listing by: eXp Realty. OneKey® MLS as distributed by MLS GRID
- $749,0005 bd4 ba2.5k sqft1051 Duncan Street, Bronx, NY 10469For SaleMLS ID #1026047, Md Zubayer Hossain Dhali, Listing by: Exit Realty DKC. OneKey® MLS as distributed by MLS GRID
- $847,5004 bd2 ba1.9k sqft114 Greenvale Avenue, Yonkers, NY 10703For SaleMLS ID #1030851, Nortrud Wolf Spero, Listing by: Nortrud Wolf Spero. OneKey® MLS as distributed by MLS GRID
- $959,0003 bd2 ba1.6k sqft26 Reynolds Place, Scarsdale, NY 10583For SaleMLS ID #1034459, Kelly Castiglione, Listing by: Coldwell Banker Realty. OneKey® MLS as distributed by MLS GRID
- $799,9993 bd2 ba1.7k sqft4810 Robertson Street, Bronx, NY 10470For SaleMLS ID #1007689, Lisa Alexander, Listing by: North Country Sothebys Int Rlt. OneKey® MLS as distributed by MLS GRID
- $749,0004 bd3 ba2.2k sqft60 Gerardine Place, New City, NY 10956For SaleMLS ID #1049227, David Riolo, Listing by: Century 21 Full Service Realty. OneKey® MLS as distributed by MLS GRID
- $699,0003 bd3 ba1.4k sqft160 Pascack Road, Chestnut Ridge, NY 10965For SaleMLS ID #1030909, Chaya G Rosenberg, Listing by: Rosenberg Realty. OneKey® MLS as distributed by MLS GRID
- $879,0003 bd3 ba2.3k sqft1 Beaufort Street, White Plains, NY 10607For SaleMLS ID #976522, Jason Hudson, Listing by: Keller Williams Realty Partner. OneKey® MLS as distributed by MLS GRID
- $795,0004 bd3 ba1.8k sqft1 S Delaware Drive, Nyack, NY 10960For SaleMLS ID #1050089, Hector E. Calderon, Listing by: William Raveis Real Estate. OneKey® MLS as distributed by MLS GRID
- $725,0003 bd1 ba1.2k sqft145 Arthur Avenue, Floral Park, NY 11001For SaleMLS ID #1012451, Jared M. Garcia, Listing by: Weichert Realtors Performance. OneKey® MLS as distributed by MLS GRID
- $885,0004 bd4 ba2.2k sqft61 Kathwood Road, White Plains, NY 10607For SaleMLS ID #980577, Katheryn E. DeClerck, Listing by: Howard Hanna Rand Realty. OneKey® MLS as distributed by MLS GRID
