Skip main navigation
Sold for $410,000
  • $410,000

    5 Kohomo Ave, Sicklerville, NJ 08081

    3beds
    2,263sqft
    Single Family Residence
    Built in 1972
    8,799 Square Feet Lot
    $469,600 Zestimate®
    $181/sqft
    $3,471 Estimated rent

    Home value

    $469,600

    $446,000 - $493,000

    $3,471/mo

    Zestimate® history
    Loading
    Loading...

    Owner options

    List your home for rent

    $3,471/mo

    Rent Zestimate®

    Find your next renter with Zillow Rental Manager. Plus, with online applications, you can quickly screen prospective tenants – for free.

    Learn more

    $3,471/mo

    Rent Zestimate®

    Refinance and save

    $2,997/mo

    Est. payment

    Refinancing to a lower rate could help reduce your monthly payments and save thousands over the life of the loan.

    See today's rates

    $2,997/mo

    Est. payment

    Explore your selling options

    Work with a Zillow partner agent

    Leverage their expertise and Zillow's premium Showcase listings to get your home seen by more buyers.

    Get started

    List with your own agent

    Get your home in front of millions of buyers by listing it on Zillow.

    Learn how to do it

    Sell it yourself

    Take full control of how buyers see your home on Zillow by listing For Sale by Owner (FSBO).

    List your home

    What's special

    New pool linerNew safety cover-hot tubLarge modern eat-in kitchenProfessionally landscapedPrivate officeLarge backyard patioPrivate gazebo
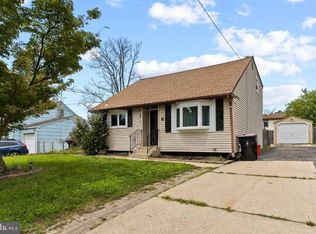
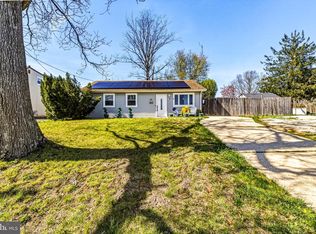
    **Back on the market, buyers had a change of heart during attorney review** Welcome to 5 Kohomo Avenue, a beautifully updated, professionally landscaped, and well-maintained 3 bedroom, 2.5 bathroom home in Gloucester Township section of Sicklerville. Located within 5 minutes from grocery stores, 10 minutes from premium shopping outlets, highway, & train station. Some key features include: - Primary suite with fully updated bathroom and walk in closet. - Brand new luxury vinyl plank flooring throughout main floor and newly renovated open concept living room and dining room. - Large modern eat-in kitchen with full stainless steel appliance package (refrigerator, microwave, dishwasher, oven). - Storage throughout: 2nd floor hallway linen closet, closet in kitchen, 2-car garage, and large pull down attic. - Fully finished basement with family room, private office with closet, and laundry room with large storage area. - Large 2 car garage with remote garage door opener, and interior access through the kitchen - Inground swimming pool with new pool liner and new safety cover - Hot tub inside a private gazebo - 6 foot white vinyl fenced-in yard - 7 zone sprinkler system and drip lines with rain sensor - EP Henry paver walkway leading to front and side entrances. - Large backyard patio - Landscape lighting throughout with timers - 4 car driveway

    Zillow last checked:

    Listing updated:

    Listed by:

    Aurelia Del Rossi 856-889-1706,

    Keller Williams Realty - Cherry Hill,

    Co-Listing Agent: Michael B Tyszka 856-264-5614,

    Keller Williams Realty - Cherry Hill

    Bought with:

    Wayne Nelson, 2297866

    BHHS Fox & Roach-Moorestown

    Source: Bright MLS,MLS#: NJCD2051788MLS Logo

    Facts & features

    Interior

    Bedrooms & bathrooms
    • Bedrooms: 3
    • Bathrooms: 3
    • Full bathrooms: 2
    • 1/2 bathrooms: 1
    • Main level bathrooms: 1
    Basement
    • Area: 583
    Heating
    • Central, Natural Gas
    Cooling
    • Central Air, Electric
    Appliances
    • Included: Gas Water Heater
    Features
    • Basement: Finished
    • Has fireplace: No
    Interior area
    • Total structure area: 2,263
    • Total interior livable area: 2,263 sqft
    • Finished area above ground: 1,680
    • Finished area below ground: 583

    Property

    Parking
    • Total spaces: 6
    • Parking features: Inside Entrance, Garage Faces Front, Attached, Driveway
    • Attached garage spaces: 2
    • Uncovered spaces: 4
    Accessibility
    • Accessibility features: None
    Features
    • Levels: Two
    • Stories: 2
    • Has private pool: Yes
    • Pool features: In Ground, Private
    Lot
    • Size: 8,799 sqft
    • Dimensions: 80.00 x 110.00
    Details
    • Additional structures: Above Grade, Below Grade
    • Parcel number: 151621600002
    • Zoning: RESIDENTIAL
    • Special conditions: Standard

    Construction

    Type & style
    • Home type: SingleFamily
    • Architectural style: Colonial
    • Property subtype: Single Family Residence
    Materials
    • Vinyl Siding
    • Foundation: Block
    Condition
    • New construction: No
    • Year built: 1972

    Utilities & green energy

    • Sewer: Public Sewer
    • Water: Public

    Community & neighborhood

    Location
    • Region: Sicklerville
    • Subdivision: Clementona
    • Municipality: GLOUCESTER TWP

    Other

    Other facts
    • Listing agreement: Exclusive Right To Sell
    • Listing terms: Cash,Conventional,FHA,VA Loan
    • Ownership: Fee Simple

    Price history

    DateEventPrice
    9/1/2023Sold$410,000+2.5%$181/sqft
    Source: Bright MLS #NJCD2051788 Report a problem
    8/23/2023Pending sale$400,000$177/sqft
    Source: Bright MLS #NJCD2051788 Report a problem
    8/18/2023Contingent$400,000$177/sqft
    Source: Bright MLS #NJCD2051788 Report a problem
    8/9/2023Listed for sale$400,000+6.7%$177/sqft
    Source: Bright MLS #NJCD2051788 Report a problem
    8/1/2023Listing removed$375,000$166/sqft
    Source: Bright MLS #NJCD2051788 Report a problem
    7/23/2023Listed for sale$375,000+88.4%$166/sqft
    Source: Bright MLS #NJCD2051788 Report a problem
    8/20/2013Sold$199,000-0.5%$88/sqft
    Source: Public Record Report a problem
    5/6/2013Price change$199,900-2.5%$88/sqft
    Source: RE/MAX Connection Turnersville #6185937 Report a problem
    3/18/2013Price change$205,000+2.6%$91/sqft
    Source: RE/MAX Connection #6185937 Report a problem
    9/12/2012Listed for sale$199,900$88/sqft
    Source: RE/MAX Connection #6108347 Report a problem

    Public tax history

    YearProperty taxesTax assessment
    2025$7,785 +1.8%$186,300
    2024$7,649 -1.1%$186,300
    2023$7,735 +0.6%$186,300
    2022$7,687 +2.3%$186,300
    2021$7,517 +2.2%$186,300
    2020$7,357 +0.4%$186,300
    2019$7,329 $186,300
    2018$7,329 +5.6%$186,300
    2017$6,940 +7.7%$186,300
    2016$6,444 -10.3%$186,300
    2015$7,185 +13.9%$186,300 -10.9%
    2014$6,308 +1.9%$209,100
    2013$6,191 -2.3%$209,100
    2012$6,335 +1.7%$209,100
    2011$6,230 +11.7%$209,100
    2010$5,576 +5%$209,100 +95.2%
    2009$5,311 $107,100
    2008-- $107,100
    2007-- $107,100
    2006-- $107,100
    2005-- $107,100
    2004-- $107,100
    2003-- $107,100
    2002-- $107,100 -0.1%
    2001-- $107,200

    Find assessor info on the county website

    Neighborhood: 08081

    Nearby schools

    GreatSchools rating
    Schools provided by the listing agent
    • District: Gloucester Township Public Schools

    Source: Bright MLS. This data may not be complete. We recommend contacting the local school district to confirm school assignments for this home.

    Get a cash offer in 3 minutes
    Find out how much your home could sell for in as little as 3 minutes with a no-obligation cash offer.
    Estimated market value
    $469,600
    Get a cash offer in 3 minutes
    Find out how much your home could sell for in as little as 3 minutes with a no-obligation cash offer.
    Estimated market value
    $469,600