Welcome to this stately 5 bedroom, 2.5 bath colonial home that perfectly blends elegance with modern convenience! Nestled on a fantastic, sprawling 1.91-acre lot in a quaint rural community, this gracious residence offers an idyllic retreat while being conveniently close to I-83 for easy commuting in any direction and minutes to Susquehanna River for the outdoor lover. The two-story entrance foyer and formal dining room are adorned with gleaming hardwood floors, tray ceilings, striking columns, and crown molding, creating a grand first impression. A gas fireplace and tray ceiling add warmth and sophistication to the living room, which segues smoothly into a modern kitchen with ample counter space and pantry, stainless steel appliances and sunny breakfast room with slider ready for your future deck. The first-floor primary suite features tray ceiling, walk-in closet and relaxing bath with soaking tub, walk-in shower, and dual sinks, and desirable first-floor laundry creates options for one level living. Upstairs, four generously sized bedrooms and a full bath on the provide comfort and privacy for family members or guests. The unfinished walk-out basement with plumbing rough-in and sliders to a huge paver patio add practicality and potential for your future vision. Please note: The house requires some cosmetic improvements such as paint and carpeting, but many structural and mechanical updates have already been made, making it a sound investment. Updates and improvements include vinyl privacy fencing (2022), HVAC system (2016), water heater (2018), roof, spouting, and siding (2021): Well Pressure Tank (2022). Sold as-is. Whether you're drawn to its charm, its convenience, or its potential, this property is ready to welcome you home! Don't miss the chance to make it your own!
Sold for $475,000
$475,000
5 Kristin Dr, Etters, PA 17319
5beds
2,568sqft
Single Family Residence
Built in 2006
1.91 Acres Lot
$550,500 Zestimate®
$185/sqft
$2,847 Estimated rent
Home value
$550,500
$523,000 - $578,000
$2,847/mo
Zestimate® history
Owner options
List your home for rent
$2,847/mo
Rent Zestimate®
Find your next renter with Zillow Rental Manager. Plus, with online applications, you can quickly screen prospective tenants – for free.
$2,847/mo
Rent Zestimate®
Refinance and save
$3,141/mo
Est. payment
Refinancing to a lower rate could help reduce your monthly payments and save thousands over the life of the loan.
$3,141/mo
Est. payment
Explore your selling options
Work with a Zillow partner agent
Leverage their expertise and Zillow's premium Showcase listings to get your home seen by more buyers.
Get startedList with your own agent
Get your home in front of millions of buyers by listing it on Zillow.
Learn how to do itSell it yourself
Take full control of how buyers see your home on Zillow by listing For Sale by Owner (FSBO).
List your homeWhat's special
Zillow last checked:
Listing updated:
Listed by:
Jodi Reineberg 717-880-0173,
Berkshire Hathaway HomeServices Homesale Realty
Bought with:
JILL MUNRO, RS210400L
RE/MAX Realty Associates
Source: Bright MLS,MLS#: PAYK2063030
Facts & features
Interior
Bedrooms & bathrooms
- Bedrooms: 5
- Bathrooms: 3
- Full bathrooms: 2
- 1/2 bathrooms: 1
- Main level bathrooms: 2
- Main level bedrooms: 1
Rooms
- Room types: Living Room, Dining Room, Primary Bedroom, Bedroom 2, Bedroom 3, Bedroom 4, Bedroom 5, Kitchen, Foyer, Laundry, Primary Bathroom, Full Bath, Half Bath
Basement
- Area: 1446
Heating
- Forced Air, Propane
Cooling
- Central Air, Electric
Appliances
- Included: Oven/Range - Gas, Dishwasher, Washer, Dryer, Microwave, Refrigerator, Electric Water Heater
- Laundry: Main Level, Laundry Room
Features
- Breakfast Area, Crown Molding, Entry Level Bedroom, Open Floorplan, Formal/Separate Dining Room, Eat-in Kitchen, Soaking Tub, Walk-In Closet(s)
- Flooring: Carpet, Wood
- Basement: Walk-Out Access,Unfinished,Rough Bath Plumb
- Number of fireplaces: 1
- Fireplace features: Gas/Propane
Interior area
- Total structure area: 4,014
- Total interior livable area: 2,568 sqft
- Finished area above ground: 2,568
- Finished area below ground: 0
Property
Parking
- Total spaces: 4
- Parking features: Garage Faces Side, Garage Door Opener, Attached, Driveway
- Attached garage spaces: 2
- Uncovered spaces: 2
Accessibility
- Accessibility features: Accessible Entrance
Features
- Levels: Two
- Stories: 2
- Patio & porch: Porch, Patio
- Pool features: None
- Fencing: Vinyl,Privacy
- Has view: Yes
- View description: Panoramic
Lot
- Size: 1.91 Acres
Details
- Additional structures: Above Grade, Below Grade
- Parcel number: 390003100010000000
- Zoning: RURAL RESOURCE
- Special conditions: Standard
Construction
Type & style
- Home type: SingleFamily
- Architectural style: Colonial
- Property subtype: Single Family Residence
Materials
- Vinyl Siding, Stone
- Foundation: Concrete Perimeter
- Roof: Architectural Shingle
Condition
- Good
- New construction: No
- Year built: 2006
Details
- Builder name: Altieri Homes
Utilities & green energy
- Sewer: On Site Septic
- Water: Well
Community & HOA
Community
- Subdivision: Rolling Hills Estates
HOA
- Has HOA: No
Location
- Region: Etters
- Municipality: NEWBERRY TWP
Financial & listing details
- Price per square foot: $185/sqft
- Tax assessed value: $337,280
- Annual tax amount: $8,749
- Date on market: 6/20/2024
- Listing agreement: Exclusive Right To Sell
- Listing terms: Conventional,VA Loan,FHA,Cash
- Inclusions: Washer, Dryer, Refrigerator, Built In Appliances
- Exclusions: Propane Tank Is Leased From Koppy's
- Ownership: Fee Simple
- Road surface type: Paved
Price history
| Date | Event | Price |
|---|---|---|
| 7/31/2024 | Sold | $475,000$185/sqft |
Source:  Bright MLS #PAYK2063030 Report a problem Bright MLS #PAYK2063030 Report a problem | ||
| 7/4/2024 | Pending sale | $475,000$185/sqft |
Source: Bright MLS #PAYK2063030 Report a problem | ||
| 6/30/2024 | Price change | $475,000-5%$185/sqft |
Source: Bright MLS #PAYK2063030 Report a problem | ||
| 6/20/2024 | Listed for sale | $500,000+40.9%$195/sqft |
Source: Bright MLS #PAYK2063030 Report a problem | ||
| 10/19/2006 | Sold | $354,820$138/sqft |
Source: Public Record Report a problem | ||
Public tax history
| Year | Property taxes | Tax assessment |
|---|---|---|
| 2025 | $9,343 +6% | $337,280 |
| 2024 | $8,817 +1.9% | $337,280 |
| 2023 | $8,649 +10.2% | $337,280 |
| 2022 | $7,847 -1.8% | $337,280 |
| 2021 | $7,989 +3% | $337,280 |
| 2020 | $7,755 +2.6% | $337,280 |
| 2019 | $7,556 +0.8% | $337,280 |
| 2018 | $7,496 +219.8% | $337,280 |
| 2017 | $2,344 | $337,280 |
| 2016 | -- | $337,280 |
| 2015 | -- | $337,280 |
| 2014 | -- | $337,280 |
| 2013 | -- | $337,280 |
| 2012 | -- | $337,280 |
| 2011 | -- | $337,280 |
| 2010 | -- | $337,280 |
| 2009 | -- | $337,280 |
| 2008 | -- | $337,280 |
| 2007 | -- | $337,280 +1013.9% |
| 2006 | -- | $30,280 +10.2% |
| 2005 | -- | $27,470 |
Find assessor info on the county website
Neighborhood: 17319
Nearby homes
- $509,4005 bd3 ba2.7k sqft10 Kristin Dr, Etters, PA 17319Off Market
- $499,0003 bd3 ba2.7k sqft15 Kristin Dr, Etters, PA 17319Sold
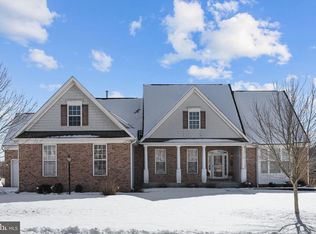
- $558,7004 bd4 ba3.5k sqft20 Kristin Dr, Etters, PA 17319Off Market

- $566,2004 bd2 ba2.6k sqft14 Rolling Hills Ct, Etters, PA 17319Off Market
- $491,6004 bd3 ba3k sqft25 Kristin Dr, Etters, PA 17319Off Market
- $533,1004 bd2 ba2.4k sqft30 Kristin Dr, Etters, PA 17319Off Market
- $563,4004 bd3 ba2.2k sqft1770 Valley Rd, Etters, PA 17319Off Market
- $556,7004 bd3 ba3.3k sqft10 Rolling Hills Ct, Etters, PA 17319Off Market
Nearby schools
GreatSchools rating
- 10/10Red Mill El SchoolGrades: K-4Distance: 1.8 mi
- 7/10Crossroads Middle SchoolGrades: 7-8Distance: 4.6 mi
- 7/10Red Land Senior High SchoolGrades: 9-12Distance: 4.7 mi
Schools provided by the listing agent
- District: West Shore
Source: Bright MLS. This data may not be complete. We recommend contacting the local school district to confirm school assignments for this home.


Get pre-qualified for a loan
At Zillow Home Loans, we can pre-qualify you in as little as 5 minutes with no impact to your credit score.An equal housing lender. NMLS #10287.
Sell for more on Zillow
Get a Zillow Showcase℠ listing at no additional cost and you could sell for .
$550,500
2% more
+$11,010
With Zillow Showcase(estimated)
$561,510
- Pennsylvania
- York County
- Etters
- 17319
- 5 Kristin Dr
Nearby cities
Nearby neighborhoods
Nearby zip codes
Other Etters Topics
