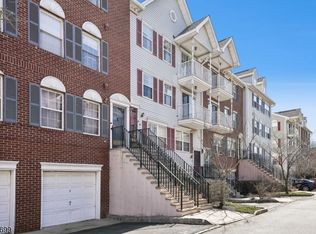
Welcome to this beautifully maintained three-story townhome offering space, style, and an unbeatable location. Featuring 3 bedrooms, 3 full bathrooms, and 1 half bathroom, this home is designed for comfortable living and entertaining. The main living level showcases stunning Brazilian cherry hardwood floors, upgraded recessed lighting, and a cozy fireplace that creates a warm and inviting atmosphere. The spacious layout flows seamlessly through the living and dining areas, making it ideal for everyday living and gatherings. The finished lower level provides exceptional flexibility with a large recreation room, a full bathroom, and direct access to the attached garage. The garage also includes a dedicated workshop area, perfect for hobbies, storage, or projects. Upstairs, the third floor offers three generously sized bedrooms, including a spacious primary suite complete with a private bathroom and a walk-in closet. Two additional bedrooms and another full bathroom complete the upper level. Residents enjoy the peace of mind of 24-hour onsite security and the convenience of being within walking distance to Rutgers University, NJIT, Hospitals, and other major medical facilities. Commuters will appreciate easy access to major highways, Newark Penn Station, Newark Light Rail, and mass transit options providing direct connections throughout the region.
Active
$489,900
5 Krueger Ct, Newark City, NJ 07103
3beds
--sqft
Townhouse
Built in 1990
7.05 Acres Lot
$507,600 Zestimate®
$--/sqft
$484/mo HOA
What's special
Cozy fireplaceUpgraded recessed lighting
- 31 days |
- 896 |
- 54 |
Zillow last checked:
Listing updated:
Listed by:
Laura R. Bellini 973-650-2357,
Coldwell Banker Realty
Source: GSMLS,MLS#: 4032790
Loading...
Facts & features
Interior
Bedrooms & bathrooms
- Bedrooms: 3
- Bathrooms: 4
- Full bathrooms: 3
- 1/2 bathrooms: 1
Primary bedroom
- Description: Full Bath, Walk-In Closet
Bedroom 1
- Level: Second
Bedroom 2
- Level: Second
Bedroom 3
- Level: Second
Primary bathroom
- Features: Stall Shower
Dining room
- Features: Formal Dining Room
- Level: First
Kitchen
- Features: Eat-in Kitchen
- Level: First
Living room
- Level: First
Heating
- 1 Unit, Forced Air, Natural Gas
Cooling
- 1 Unit, Central Air
Appliances
- Included: Carbon Monoxide Detector, Dishwasher, Dryer, Refrigerator, Self Cleaning Oven, Washer, Gas Water Heater
- Laundry: Laundry Room, Level 2
Features
- Rec Room, Bathroom, Walkout
- Flooring: Carpet, Tile, Wood
- Windows: Storm Window(s)
- Basement: Yes,Finished,Full,Walk-Out Access
- Number of fireplaces: 1
- Fireplace features: Living Room
- Common walls with other units/homes: 2+ Common Walls,Townhouse-Interior
Property
Parking
- Total spaces: 2
- Parking features: 1 Car Width, Asphalt, Attached Garage, Garage Door Opener
- Attached garage spaces: 1
- Uncovered spaces: 2
Features
- Levels: Multi Floor Unit
- Patio & porch: Deck
- Exterior features: Curbs, Tennis Court(s)
- Has private pool: Yes
- Pool features: Outdoor Pool, Association
Lot
- Size: 7.05 Acres
- Dimensions: 307313 SF 7.055
Details
- Additional structures: Workshop
- Parcel number: 1614002090000000010000C0604
Construction
Type & style
- Home type: Townhouse
- Property subtype: Townhouse
- Attached to another structure: Yes
Materials
- Vinyl Siding
- Roof: Asphalt Shingle
Condition
- Year built: 1990
Utilities & green energy
- Gas: Gas-Natural
- Sewer: Public Sewer
- Water: Public
- Utilities for property: Electricity Connected, Natural Gas Connected, Cable Available, Fiber Optic Available
Community & HOA
Community
- Features: Clubhouse, Tennis Court(s)
- Security: Carbon Monoxide Detector
- Subdivision: Society Hill
HOA
- Has HOA: Yes
- Services included: Maintenance-Common Area, Snow Removal, Trash
- HOA fee: $484 monthly
Location
- Region: Newark
Financial & listing details
- Tax assessed value: $204,800
- Annual tax amount: $8,189
- Date on market: 6/7/2026
- Ownership type: Condominium
- Electric utility on property: Yes
Estimated market value
$507,600
$482,000 - $533,000
$3,431/mo
Price history
| Date | Event | Price |
|---|---|---|
| 6/7/2026 | Listed for sale | $489,900+13.9% |
Source:  GSMLS #4032790 Report a problem GSMLS #4032790 Report a problem | ||
| 4/6/2023 | Sold | $430,000+0.2% |
Source: HCMLS #230003058 Report a problem | ||
| 3/4/2023 | Pending sale | $429,000 |
Source:  NJMLS #23005374 Report a problem NJMLS #23005374 Report a problem | ||
| 2/24/2023 | Listed for sale | $429,000 |
Source: NJMLS #23005374 Report a problem | ||
Public tax history
Tax history is unavailable.
Monthly payment
Est. payment$--/mo
Payment breakdown
Explore the cost of this home by adjusting the details. Changes won't be saved.All calculations are estimates and provided by Zillow, Inc. for informational purposes only. Actual amounts may vary.
HOA fees may include property taxes on listings classified as Co-Ops. Contact the listing agent and/or owner for fee details.
Mortgage interest rates are dependent on a number of factors, including credit score, down payment, and repayment length. Interest rate data provided by Zillow Group Marketplace, Inc. as of 1/1/1970 from various mortgage lenders with which we have lead or other similar arrangements; the Estimated Payment is an average of those rates.
See how much you could borrow to make a competitive offer.
Climate risks
Neighborhood: University Heights
Nearby schools
GreatSchools rating
- 5/10Sussex Avenue Elementary SchoolGrades: PK-8Distance: 0.8 mi
- 1/10Central High SchoolGrades: 9-12Distance: 0.8 mi
- 1/10West Side High SchoolGrades: 9-12Distance: 1 mi
A local agent can set up tours, give advice and negotiate with sellers.
A local lender can help you make sure your offer is ready when you are.

Nearby cities
Nearby neighborhoods
Nearby zip codes
Other Newark Topics
