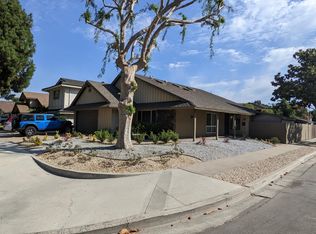
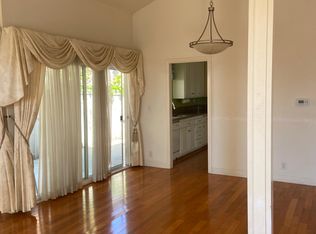
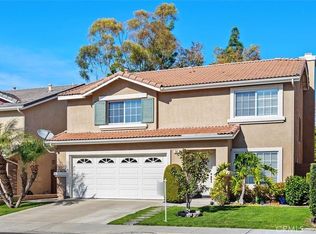
Experience modern luxury in this fully reimagined, detached single-family residence located in the heart of Irvine. No detail has been overlooked in his renovation, which offers a fresh, contemporary aesthetic perfect for a sophisticated lifestyle. The interior boasts newer designer paint, modern fixtures, stylish window coverings, and sleek luxury vinyl plank flooring. The chef-inspired gourmet kitchen has been completely remodeled with custom cabinetry, elegant granite countertops, and premium stainless-steel appliances. The versatile tri-level floor plan is designed for both privacy and connectivity. The first floor features a convenient bedroom and full bathroom, making it an ideal space for guests or a home office, along with a dedicated laundry room and direct access to the two-car garage. On the second floor, you will find an expansive open-concept living area encompassing the living room, family room, and formal dining area, all flowing seamlessly into the upgraded kitchen. The third floor serves as a private retreat, housing the primary suite and a generous secondary bedroom, each equipped with its own updated bathroom. Outside, the property offers a larger-than-average backyard area with direct access from the ground-floor bedroom, providing a rare outdoor oasis for relaxation or entertaining. Residents also enjoy access to resort-style HOA amenities, including a sparkling pool, spa, tennis courts, and a fully equipped fitness center. Positioned within an award-winning school district and situated within walking distance of local restaurants and shopping centers, this turnkey home offers the quintessential Irvine living experience. This is 9-month lease ending June 30th, 2027
House for rent
$4,495/moFees may apply
5 Ladypalm, Irvine, CA 92618
3beds
1,548sqft
Price may not include required fees and charges. Learn more|
Singlefamily
Available now
Air conditioner, central air
In unit laundry
2 Attached garage spaces parking
Central
What's special
Modern fixturesSparkling poolTennis courtsStylish window coveringsChef-inspired gourmet kitchenCustom cabinetryLarger-than-average backyard area
- 3 days |
- -- |
- -- |
Zillow last checked:
Listing updated:
Travel times

Let’s turn your rent into credit progress
Build credit history with every on-time payment and get credit for the payment you’re already making.
Facts & features
Interior
Bedrooms & bathrooms
- Bedrooms: 3
- Bathrooms: 3
- Full bathrooms: 3
Rooms
- Room types: Bedroom, Entry/Foyer, Family Room, Kitchen, Laundry, Living Room, Primary Bathroom, Primary Bedroom
Heating
- Central
Cooling
- Air Conditioner, Central Air
Appliances
- Included: Dryer, Washer
- Laundry: In Unit, Laundry Room
Features
- Bedroom on Main Level
- Has fireplace: Yes
Interior area
- Total interior livable area: 1,548 sqft
Property
Parking
- Total spaces: 2
- Parking features: Attached, Garage
- Has attached garage: Yes
- Details: Contact manager
Features
- Stories: 3
- Exterior features: 11-15 Units/Acre, Storm Drain(s)
- Pool features: Association
- Has spa: Yes
- Spa features: Spa
- Has view: Yes
- View description: Contact manager
Lot
- Features: Level
Details
- Additional structures: Garage(s)
- Parcel number: 93535333
Construction
Type & style
- Home type: SingleFamily
- Property subtype: SingleFamily
Condition
- Year built: 2000
Community & HOA
Community
- Features: Sidewalks, Street Lights
Location
- Region: Irvine
Financial & listing details
- Lease term: 12 Months
Nearby apartments for rent
Price history
| Date | Event | Price |
|---|---|---|
| 9/15/2026 | Listed for rent | $4,495$3/sqft |
Source: CRMLS #PW26202129 Report a problem | ||
| 5/14/2026 | Listing removed | $4,495$3/sqft |
Source: CRMLS #PW26094351 Report a problem | ||
| 5/1/2026 | Listed for rent | $4,495+4.7%$3/sqft |
Source: CRMLS #PW26094351 Report a problem | ||
| 6/27/2024 | Listing removed | -- |
Source: CRMLS #PW24118900 Report a problem | ||
| 6/11/2024 | Listed for rent | $4,295+53.7%$3/sqft |
Source: CRMLS #PW24118900 Report a problem | ||
| 10/10/2016 | Listing removed | $2,795+7.5%$2/sqft |
Source: Broker Report a problem | ||
| 9/2/2012 | Listing removed | $2,600$2/sqft |
Source: Premier CA Leasing #P823792 Report a problem | ||
| 8/14/2012 | Price change | $2,600-3.7%$2/sqft |
Source: Premier CA Leasing #P823792 Report a problem | ||
| 6/1/2012 | Listed for rent | $2,700$2/sqft |
Source: Premier CA Leasing #P823792 Report a problem | ||
| 1/16/2008 | Listing removed | $488,250$315/sqft |
Source: Number1Expert #TP592094 Report a problem | ||
| 1/10/2008 | Listed for sale | $488,250-0.1%$315/sqft |
Source: Number1Expert #TP592094 Report a problem | ||
| 1/4/2008 | Sold | $488,500-24.4%$316/sqft |
Source: Public Record Report a problem | ||
| 11/16/2007 | Price change | $645,900-4.9%$417/sqft |
Source: Number1Expert #TP592094 Report a problem | ||
| 11/14/2007 | Listed for sale | $679,500+12.6%$439/sqft |
Source: Number1Expert #TP592094 Report a problem | ||
| 6/20/2007 | Sold | $603,500-16.1%$390/sqft |
Source: Public Record Report a problem | ||
| 4/20/2006 | Sold | $719,000+15%$464/sqft |
Source: Public Record Report a problem | ||
| 4/28/2004 | Sold | $625,000+15.7%$404/sqft |
Source: Public Record Report a problem | ||
| 1/15/2004 | Sold | $540,000+60.2%$349/sqft |
Source: Public Record Report a problem | ||
| 1/25/2001 | Sold | $337,000$218/sqft |
Source: Public Record Report a problem | ||
Neighborhood: Oak Creek
Nearby schools
GreatSchools rating
- 9/10Oak Creek Elementary SchoolGrades: K-6Distance: 0.4 mi
- 9/10Lakeside Middle SchoolGrades: 7-8Distance: 1.3 mi
- 10/10Woodbridge High SchoolGrades: 9-12Distance: 1.6 mi