PRICE REDUCTION!!! Brand new (11/25) hardwood floors in the kitchen and family room. Walk through the French door entryway of this four-bedroom, three- full-bath and two-half-bath brick ranch. This house features a roomy floor plan, and two unique fireplaces (one in the family room and one in the basement). The home features crown molding throughout, smart thermostats, and an updated kitchen with stainless steel appliances (a Bosch double oven and a Jenn-Aire cooktop range), stone backsplash, granite countertops, lots of cabinet and countertop space, a pantry, and a spacious eating area. Updates to the home include two new furnaces (2022), two new air conditioners (2024), two new humidifiers (2022), a new roof (2021)), new garage doors and motors, a 75-gallon hot water heater, and more. The four bedrooms are large with two featuring walk-in closets. The master bedroom bath was completely remodeled with dual sinks, and a Jacuzzi bathtub. Additionally, this home has a large, partially finished basement with a half bath that is roughed in for a shower. This house is conveniently located steps away from the Hawthorn Woods Community Park which hosts events throughout the year, including concerts in the park and an amazing Fourth of July celebration.
Closed
$670,000
5 Lagoon Dr, Hawthorn Woods, IL 60047
4beds
2,765sqft
Single Family Residence
Built in 1973
1 Acres Lot
$680,500 Zestimate®
$242/sqft
$5,161 Estimated rent
Home value
$680,500
$619,000 - $749,000
$5,161/mo
Zestimate® history
Owner options
List your home for rent
$5,161/mo
Rent Zestimate®
Find your next renter with Zillow Rental Manager. Plus, with online applications, you can quickly screen prospective tenants – for free.
$5,161/mo
Rent Zestimate®
Refinance and save
$5,344/mo
Est. payment
Refinancing to a lower rate could help reduce your monthly payments and save thousands over the life of the loan.
$5,344/mo
Est. payment
Explore your selling options
Work with a Zillow partner agent
Leverage their expertise and Zillow's premium Showcase listings to get your home seen by more buyers.
Get startedList with your own agent
Get your home in front of millions of buyers by listing it on Zillow.
Learn how to do itSell it yourself
Take full control of how buyers see your home on Zillow by listing For Sale by Owner (FSBO).
List your homeWhat's special
Crown molding throughoutSpacious eating areaRoomy floor planStone backsplashBosch double ovenFrench door entrywayGranite countertops
Zillow last checked:
Listing updated:
Listed by:
Sandee Abern 847-541-5000,
Coldwell Banker Realty,
Clinton Wolf,
Coldwell Banker Realty
Bought with:
Cori Michael, ABR,C-RETS,CSC,MRP,SRS
Nest Equity Realty
Source: MRED as distributed by MLS GRID,MLS#: 12482143
Facts & features
Interior
Bedrooms & bathrooms
- Bedrooms: 4
- Bathrooms: 5
- Full bathrooms: 3
- 1/2 bathrooms: 2
Rooms
- Room types: Office, Eating Area, Bonus Room, Recreation Room, Storage
Primary bedroom
- Features: Flooring (Carpet), Window Treatments (All), Bathroom (Full, Double Sink, Whirlpool & Sep Shwr)
- Level: Main
- Area: 180 Square Feet
- Dimensions: 15X12
Bedroom 2
- Features: Flooring (Carpet), Window Treatments (All)
- Level: Main
- Area: 132 Square Feet
- Dimensions: 12X11
Bedroom 3
- Features: Flooring (Carpet), Window Treatments (All)
- Level: Main
- Area: 143 Square Feet
- Dimensions: 13X11
Bedroom 4
- Features: Flooring (Hardwood), Window Treatments (All)
- Level: Main
- Area: 156 Square Feet
- Dimensions: 13X12
Bonus room
- Features: Flooring (Carpet)
- Level: Basement
- Area: 120 Square Feet
- Dimensions: 12X10
Dining room
- Features: Flooring (Carpet), Window Treatments (All)
- Level: Main
- Area: 192 Square Feet
- Dimensions: 16X12
Eating area
- Features: Flooring (Hardwood)
- Level: Main
- Area: 120 Square Feet
- Dimensions: 12X10
Family room
- Features: Flooring (Hardwood), Window Treatments (All)
- Level: Main
- Area: 234 Square Feet
- Dimensions: 18X13
Kitchen
- Features: Kitchen (Eating Area-Table Space, Granite Counters, Pantry, Updated Kitchen), Flooring (Hardwood)
- Level: Main
- Area: 150 Square Feet
- Dimensions: 15X10
Living room
- Features: Flooring (Carpet), Window Treatments (All)
- Level: Main
- Area: 285 Square Feet
- Dimensions: 19X15
Office
- Features: Flooring (Hardwood), Window Treatments (All)
- Level: Main
- Area: 120 Square Feet
- Dimensions: 12X10
Recreation room
- Features: Flooring (Carpet)
- Level: Basement
- Area: 1189 Square Feet
- Dimensions: 41X29
Storage
- Level: Basement
- Area: 820 Square Feet
- Dimensions: 41X20
Heating
- Natural Gas, Forced Air
Cooling
- Central Air
Appliances
- Included: Double Oven, Range, Microwave, Dishwasher, Refrigerator, Washer, Dryer, Disposal, Stainless Steel Appliance(s), Cooktop, Oven, Gas Cooktop, Humidifier
Features
- 1st Floor Bedroom, Walk-In Closet(s), Granite Counters, Separate Dining Room, Pantry
- Flooring: Hardwood
- Doors: French Doors, Mirrored Closet Door(s), Sliding Doors
- Windows: All
- Basement: Partially Finished,Bath/Stubbed,Rec/Family Area,Storage Space,Full
- Attic: Pull Down Stair
- Number of fireplaces: 2
- Fireplace features: Wood Burning, Family Room, Basement
Interior area
- Total structure area: 0
- Total interior livable area: 2,765 sqft
Property
Parking
- Total spaces: 2
- Parking features: Circular Driveway, Garage Door Opener, Yes, Garage Owned, Attached, Garage
- Attached garage spaces: 2
- Has uncovered spaces: Yes
Accessibility
- Accessibility features: No Disability Access
Features
- Stories: 1
- Patio & porch: Patio
- Exterior features: Fire Pit
Lot
- Size: 1 Acres
- Dimensions: 129x303x155x328
- Features: Mature Trees
Details
- Parcel number: 14103010010000
- Special conditions: None
- Other equipment: Ceiling Fan(s), Sump Pump, Backup Sump Pump;
Construction
Type & style
- Home type: SingleFamily
- Architectural style: Ranch
- Property subtype: Single Family Residence
Materials
- Brick
Condition
- New construction: No
- Year built: 1973
Utilities & green energy
- Sewer: Septic Tank
- Water: Public
Community & HOA
HOA
- Has HOA: Yes
- Services included: Other
- HOA fee: $235 annually
Location
- Region: Hawthorn Woods
Financial & listing details
- Price per square foot: $242/sqft
- Tax assessed value: $599,889
- Annual tax amount: $14,827
- Date on market: 9/27/2025
- Listing terms: Conventional
- Ownership: Fee Simple
Price history
| Date | Event | Price |
|---|---|---|
| 4/15/2026 | Sold | $670,000-3.6%$242/sqft |
Source:  MRED as distributed by MLS GRID #12482143 Report a problem MRED as distributed by MLS GRID #12482143 Report a problem | ||
| 3/25/2026 | Pending sale | $695,000$251/sqft |
Source: MRED as distributed by MLS GRID #12482143 Report a problem | ||
| 3/9/2026 | Contingent | $695,000$251/sqft |
Source: MRED as distributed by MLS GRID #12482143 Report a problem | ||
| 1/2/2026 | Price change | $695,000-0.7%$251/sqft |
Source: MRED as distributed by MLS GRID #12482143 Report a problem | ||
| 10/30/2025 | Price change | $699,900-8.5%$253/sqft |
Source: MRED as distributed by MLS GRID #12482143 Report a problem | ||
| 10/9/2025 | Price change | $764,900-4.4%$277/sqft |
Source: MRED as distributed by MLS GRID #12482143 Report a problem | ||
| 9/27/2025 | Listed for sale | $799,900+106.4%$289/sqft |
Source: MRED as distributed by MLS GRID #12482143 Report a problem | ||
| 9/3/2013 | Sold | $387,500-0.4%$140/sqft |
Source: MRED as distributed by MLS GRID #08330801 Report a problem | ||
| 6/7/2013 | Pending sale | $389,000$141/sqft |
Source: Coldwell Banker Residential Brokerage - Lake Forest #08330801 Report a problem | ||
| 5/2/2013 | Listed for sale | $389,000-2.5%$141/sqft |
Source: Coldwell Banker Residential Brokerage - Lake Forest #08330801 Report a problem | ||
| 7/21/2010 | Listing removed | $399,000$144/sqft |
Source: Weichert Realtors #07499913 Report a problem | ||
| 6/30/2010 | Price change | $399,000-8.3%$144/sqft |
Source: Weichert Realtors #07499913 Report a problem | ||
| 4/17/2010 | Listed for sale | $434,900-5.4%$157/sqft |
Source: Weichert Realtors #07499913 Report a problem | ||
| 4/30/2008 | Listing removed | -- |
Source: Z57 Report a problem | ||
| 4/23/2008 | Listed for sale | -- |
Source: Z57 Report a problem | ||
| 2/29/2008 | Listing removed | $459,900$166/sqft |
Source: Homes & Land #06425155 Report a problem | ||
| 2/2/2008 | Listed for sale | $459,900+4.8%$166/sqft |
Source: Homes & Land #06425155 Report a problem | ||
| 9/29/2003 | Sold | $439,000+24%$159/sqft |
Source: Public Record Report a problem | ||
| 3/14/2001 | Sold | $354,000$128/sqft |
Source: Public Record Report a problem | ||
Public tax history
| Year | Property taxes | Tax assessment |
|---|---|---|
| 2024 | $14,827 +4.9% | $208,761 +4.4% |
| 2023 | $14,139 +6.9% | $199,943 +7.9% |
| 2022 | $13,230 +3.9% | $185,307 +8.4% |
| 2021 | $12,728 +1.8% | $171,018 +2.6% |
| 2020 | $12,498 +3.2% | $166,635 +2.5% |
| 2019 | $12,106 +7.5% | $162,566 +4.8% |
| 2018 | $11,267 | $155,141 +1.2% |
| 2017 | $11,267 +2.8% | $153,271 +3.3% |
| 2016 | $10,960 +3.9% | $148,418 +5% |
| 2015 | $10,553 -2.3% | $141,364 +7.6% |
| 2014 | $10,800 +2.5% | $131,435 -0.2% |
| 2012 | $10,539 -1.5% | $131,712 -11.2% |
| 2011 | $10,701 +18.4% | $148,358 -13.2% |
| 2010 | $9,036 -15.7% | $170,966 -4% |
| 2009 | $10,716 +2% | $178,089 +2.1% |
| 2008 | $10,504 -0.7% | $174,477 -3.3% |
| 2006 | $10,574 +4% | $180,510 |
| 2005 | $10,170 +7.4% | -- |
| 2004 | $9,465 +3.6% | -- |
| 2003 | $9,132 -2.7% | -- |
| 2002 | $9,382 +107.6% | -- |
| 2001 | $4,520 -44.2% | $136,244 +2.7% |
| 2000 | $8,102 | $132,660 |
Find assessor info on the county website
Neighborhood: 60047
Nearby homes
- $507,700-- bd2 ba2.9k sqft7 Lagoon Dr, Hawthorn Woods, IL 60047Off Market
- $596,7003 bd2 ba2.1k sqft3 Lagoon Dr, Hawthorn Woods, IL 60047Off Market
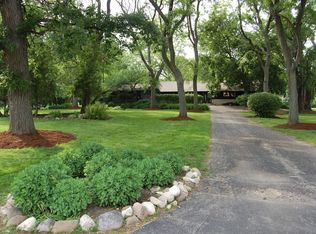
- $475,0004 bd3 ba1.8k sqft6 Lagoon Dr, Hawthorn Woods, IL 60047Sold
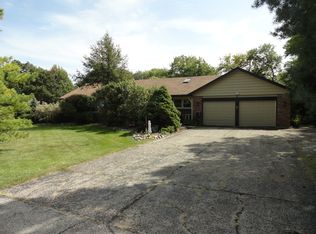
- $679,7003 bd3 ba2.9k sqft9 Lagoon Dr, Hawthorn Woods, IL 60047Off Market
- $583,600-- bd-- ba-- sqft2 Lagoon Dr, Hawthorn Woods, IL 60047Off Market
- $570,300-- bd-- ba-- sqft6760 Lagoon Dr, Hawthorn Woods, IL 60047Off Market
- $721,900-- bd2 ba2.6k sqft8 Lagoon Dr, Hawthorn Woods, IL 60047Off Market
- $3-- bd-- ba-- sqftLagoon Dr, Hawthorn woods, IL 60047Off Market
Nearby schools
GreatSchools rating
- 8/10Spencer Loomis Elementary SchoolGrades: K-5Distance: 2.1 mi
- 8/10Lake Zurich Middle - N CampusGrades: 6-8Distance: 2.1 mi
- 8/10Lake Zurich High SchoolGrades: 9-12Distance: 1.8 mi
Schools provided by the listing agent
- Elementary: Spencer Loomis Elementary School
- Middle: Lake Zurich Middle - N Campus
- High: Lake Zurich High School
- District: 95
Source: MRED as distributed by MLS GRID. This data may not be complete. We recommend contacting the local school district to confirm school assignments for this home.
Get a cash offer in 3 minutes
Find out how much your home could sell for in as little as 3 minutes with a no-obligation cash offer.
Estimated market value
$680,500
Get a cash offer in 3 minutes
Find out how much your home could sell for in as little as 3 minutes with a no-obligation cash offer.
Estimated market value
$680,500
- Illinois
- Lake County
- Hawthorn Woods
- 60047
- 5 Lagoon Dr
Nearby cities
Nearby zip codes
Other Hawthorn Woods Topics
