Skip main navigation
Closed
  • $261,000

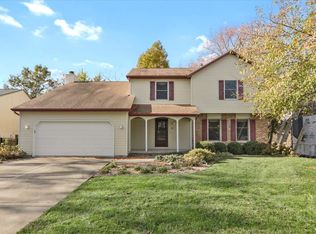
    5 Lake Bluff Ct, Bloomington, IL 61704

    4beds
    2,912sqft
    Single Family Residence
    Built in 1980
    0.41 Acres Lot
    $315,500 Zestimate®
    $90/sqft
    $2,684 Estimated rent

    Home value

    $315,500

    $300,000 - $331,000

    $2,684/mo

    Zestimate® history
    Loading
    Loading...

    Owner options

    List your home for rent

    $2,684/mo

    Rent Zestimate®

    Find your next renter with Zillow Rental Manager. Plus, with online applications, you can quickly screen prospective tenants – for free.

    Learn more

    $2,684/mo

    Rent Zestimate®

    Refinance and save

    $1,862/mo

    Est. payment

    Refinancing to a lower rate could help reduce your monthly payments and save thousands over the life of the loan.

    See today's rates

    $1,862/mo

    Est. payment

    Explore your selling options

    Work with a Zillow partner agent

    Leverage their expertise and Zillow's premium Showcase listings to get your home seen by more buyers.

    Get started

    List with your own agent

    Get your home in front of millions of buyers by listing it on Zillow.

    Learn how to do it

    Sell it yourself

    Take full control of how buyers see your home on Zillow by listing For Sale by Owner (FSBO).

    List your home

    What's special

    Fabulous fireplaceFull hall bathPerfect viewsMaster bathWall to wall windowsCoffee barOpen kitchen concept
    Welcome HOME !! Nestled in the well sought after BLOOMING GROVE Subdivision ~ this nature inspired home shines!! Creating a relaxed vibe right from the start , upon entry you'll find a fabulous foyer , where you'll feel warm and welcomed. Beautiful Modern Flooring runs throughout the entire home ~ Lending to the Open and Airy feel . This Beautiful 4 Bedroom , 2.5 Bath 2 Car garage will delight your senses throughout . ALL of the Rooms in this home are quite expansive , including all 4 Bedrooms and not one BUT 2 Large Living areas leading to the crown jewel ~ 3 Seasons Room with Perfect views of the serene parklike backyard and water! Flowing in from the entry you will find an Open Music Room, Separate Dining , and Open Kitchen Concept and conveniently located updated 1/2 Bath. The oversized Sunken Living Room boasts a fabulous Fireplace & Surround. The Eat in Kitchen with breakfast & coffee bar has abundant cabinets and countertops and lends plenty of room for a dinette as well. Located just off of the Open Kitchen is the crowning glory of his home ~A beyond beautiful 3 Seasons Room with wall to wall windows and the most glorious view of the pond and parklike like back yard ~ peaceful and serene ~ right out of heaven. The 2nd Floor contains 3 Large Bedrooms, Full hall Bath, and Master Bath with Fully Remodeled Modern Ensuite ~ no Bedroom is smaller than 11 by 13, that's just unheard of in this price range. The Lower Level is partially Finished , with 2 Rooms that have been used in the past as office and collector rooms, a large open area, plumbed bath area, and extended laundry and mechanical room. So much potential in the Lower Level to add quite a bit of additional Living Space !! Don't just drive by this jewel ~ it calls for a full house tour!!!

    Zillow last checked:

    Listing updated:

    Listing courtesy of:

    Roxanne Hartrich 309-532-1445,

    RE/MAX Choice

    Bought with:

    Jacqueline Spencer

    Keller Williams Revolution

    Source: MRED as distributed by MLS GRID,MLS#: 12048676MLS Logo

    Facts & features

    Interior

    Bedrooms & bathrooms
    • Bedrooms: 4
    • Bathrooms: 3
    • Full bathrooms: 2
    • 1/2 bathrooms: 1
    Primary bedroom
    • Features: Flooring (Wood Laminate), Bathroom (Full)
    • Level: Second
    • Area: 187 Square Feet
    • Dimensions: 11X17
    Bedroom 2
    • Features: Flooring (Wood Laminate)
    • Level: Second
    • Area: 165 Square Feet
    • Dimensions: 11X15
    Bedroom 3
    • Features: Flooring (Wood Laminate)
    • Level: Second
    • Area: 143 Square Feet
    • Dimensions: 11X13
    Bedroom 4
    • Features: Flooring (Wood Laminate)
    • Level: Second
    • Area: 143 Square Feet
    • Dimensions: 11X13
    Dining room
    • Features: Flooring (Wood Laminate)
    • Level: Main
    • Area: 132 Square Feet
    • Dimensions: 12X11
    Family room
    • Features: Flooring (Wood Laminate)
    • Level: Main
    • Area: 216 Square Feet
    • Dimensions: 12X18
    Kitchen
    • Features: Kitchen (Eating Area-Table Space), Flooring (Wood Laminate)
    • Level: Main
    • Area: 252 Square Feet
    • Dimensions: 12X21
    Living room
    • Features: Flooring (Wood Laminate)
    • Level: Main
    • Area: 320 Square Feet
    • Dimensions: 16X20
    Sun room
    • Level: Main
    • Area: 208 Square Feet
    • Dimensions: 13X16
    Heating
    • Natural Gas
    Cooling
    • Central Air
    Appliances
    • Included: Range, Dishwasher, Refrigerator
    Features
    • Separate Dining Room
    • Flooring: Laminate
    • Basement: Partially Finished,Unfinished,Full
    Interior area
    • Total structure area: 2,912
    • Total interior livable area: 2,912 sqft
    • Finished area below ground: 0

    Property

    Parking
    • Total spaces: 2
    • Parking features: On Site, Garage Owned, Attached, Garage
    • Attached garage spaces: 2
    Accessibility
    • Accessibility features: No Disability Access
    Features
    • Stories: 2
    • Has view: Yes
    • View description: Water
    • Has water view: Yes
    • Water view: Water
    • Waterfront features: Pond
    Lot
    • Size: 0.41 Acres
    • Dimensions: 75 X 200
    • Features: Mature Trees
    Details
    • Parcel number: 2117276029
    • Special conditions: None

    Construction

    Type & style
    • Home type: SingleFamily
    • Architectural style: Traditional
    • Property subtype: Single Family Residence
    Materials
    • Brick, Cedar
    Condition
    • New construction: No
    • Year built: 1980

    Utilities & green energy

    • Sewer: Public Sewer
    • Water: Public

    Community & neighborhood

    Community
    • Community features: Lake
    Location
    • Region: Bloomington

    HOA & financial

    HOA
    • Services included: None

    Other

    Other facts
    • Listing terms: Conventional
    • Ownership: Fee Simple

    Price history

    DateEventPrice
    6/28/2024Sold$261,000+6.5%$90/sqft
    Source: MRED as distributed by MLS GRID #12048676 Report a problem
    5/19/2024Pending sale$245,000$84/sqft
    Source: MRED as distributed by MLS GRID #12048676 Report a problem
    5/18/2024Listed for sale$245,000+44.1%$84/sqft
    Source: MRED as distributed by MLS GRID #12048676 Report a problem
    5/27/2021Sold$170,000$58/sqft
    Source: Public Record Report a problem

    Public tax history

    YearProperty taxesTax assessment
    2024$5,936 +12.9%$80,540 +16.8%
    2023$5,256 +13.6%$68,952 +16.5%
    2022$4,629 +12.6%$59,204 +2.6%
    2021$4,110 $57,720
    2020-- $57,720
    2019-- $57,720
    2018$3,996 $57,720 +2%
    2017$3,996 +7.1%$56,588
    2016$3,730 +0.9%$56,588 +0.3%
    2015$3,698 $56,401
    2014$3,698 +1.4%$56,401
    2013$3,645 -3.8%$56,401 -1.1%
    2012$3,789 $57,023 -3.2%
    2011$3,789 -0.7%$58,933
    2010$3,818 +0.8%$58,933
    2009$3,786 +8.6%$58,933 +5.8%
    2008$3,487 -6.1%$55,724 +2.6%
    2007$3,715 $54,338 -10.9%
    2006-- $60,999 +2.1%
    2005-- $59,744 +7.2%
    2002-- $55,742 +4.1%
    2001-- $53,536 +4.6%
    2000-- $51,177

    Find assessor info on the county website

    Neighborhood: 61704

    Nearby schools

    GreatSchools rating
    Schools provided by the listing agent
    • Elementary: Cedar Ridge Elementary
    • Middle: Evans Jr High
    • High: Normal Community High School
    • District: 5

    Source: MRED as distributed by MLS GRID. This data may not be complete. We recommend contacting the local school district to confirm school assignments for this home.

    Get pre-qualified for a loan
    At Zillow Home Loans, we can pre-qualify you in as little as 5 minutes with no impact to your credit score.

    An equal housing lender. NMLS #10287.

    Sell for more on Zillow
    Get a Zillow Showcase℠ listing at no additional cost and you could sell for .
    $315,500
    2% more
    +$6,310
    With Zillow Showcase(estimated)
    $321,810