Skip main navigation
Off market
Street View
  • $870,400

    5 Lake Dr, Bear, DE 19701

    3beds
    2,675sqft
    SingleFamily
    Built in 1800
    3.31 Acres Lot
    $870,400 Zestimate®
    $325/sqft
    $3,491 Estimated rent

    Home value

    $870,400

    $749,000 - $1.03M

    $3,491/mo

    Zestimate® history
    Loading
    Loading...

    Owner options

    List your home for rent

    $3,491/mo

    Rent Zestimate®

    Find your next renter with Zillow Rental Manager. Plus, with online applications, you can quickly screen prospective tenants – for free.

    Learn more

    $3,491/mo

    Rent Zestimate®

    Refinance and save

    $5,221/mo

    Est. payment

    Refinancing to a lower rate could help reduce your monthly payments and save thousands over the life of the loan.

    See today's rates

    $5,221/mo

    Est. payment

    Explore your selling options

    Work with a Zillow partner agent

    Leverage their expertise and Zillow's premium Showcase listings to get your home seen by more buyers.

    Get started

    List with your own agent

    Get your home in front of millions of buyers by listing it on Zillow.

    Learn how to do it

    Sell it yourself

    Take full control of how buyers see your home on Zillow by listing For Sale by Owner (FSBO).

    List your home

    What's special

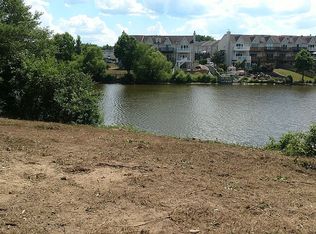
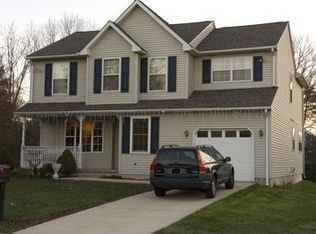
    Old-world charm draws you in to this 200-year old estate situated on 1.87 acres right on the water. Previously known as Rolling Prairie, this updated three bedroom, five full and two half bathroom residence offers six fireplaces, a lavish master suite and incredible outdoor spaces with panoramic views of the lake. Follow the lighted brick walkway to the front entrance of this two-story Colonial. The welcoming foyer leads to a spacious fireside formal dining room complete with built-in glass-front cabinetry and custom millwork. Across from the dining room is a bright home office also with it's own fireplace surrounded by built-in shelving. Continue into the impressive gourmet kitchen complete with granite countertops, rich wood cabinetry and stainless steel appliances including a beverage refrigerator. A custom tile backsplash, pot filler and recessed lighting add the finishing touches. Enjoy smaller meals at the large center island with seating situated across from an inviting fireplace with brick details and a unique wood mantel. The sunny breakfast room features two skylights and large windows offering excellent lake views. Entertain around the corner fireplace in the formal living room complete with built-ins or invite guests to join you on the screened porch where ceiling fans and skylights let you enjoy the lake view any time of day. Find a sunny spot on the deck around the in-ground swimming pool and spa or relax under the covered patio. Back inside, unwind in the family room where warm wood tones and plush carpet create an inviting atmosphere. A convenient fitness room with an exposed brick wall completes the main level. The second level features a lavish master suite complete with tray ceiling, dressing area and a walk-in closet. The spa-inspired master bathroom offers a jetted tub and walk-in rain shower surrounded by custom tile. Recharge in the private sauna or in the sunroom complete with skylights and two walls of windows. Store tools, water toys and vehicles in the 5-bay garage that can easily accommodate large vehicles while hobbyists will appreciate the separate work shop. Located 5-minutes from the Bear Library and Governor's Square Shopping Center, 25 minutes to downtown Wilmington and 1.5 hours to Rehoboth Beach.

    This property is off market, which means it's not currently listed for sale or rent on Zillow. This may be different from what's available on other websites or public sources.
    Facts & features

    Interior

    Bedrooms & bathrooms
    • Bedrooms: 3
    • Bathrooms: 7
    • Full bathrooms: 5
    • 1/2 bathrooms: 2
    Heating
    • Forced air, Gas
    Cooling
    • Central
    Appliances
    • Included: Dishwasher, Garbage disposal, Microwave, Range / Oven
    Features
    • Master Bath(s), WhirlPool/HotTub, CeilngFan(s), Exposed Beams, Dining Area, Kitchen - Island
    • Flooring: Hardwood
    • Basement: Partially finished
    Interior area
    • Total interior livable area: 2,675 sqft

    Property

    Parking
    • Parking features: Garage - Detached
    Features
    • Exterior features: Stucco, Brick
    • Has view: Yes
    • View description: Water
    • Has water view: Yes
    • Water view: Water
    Lot
    • Size: 3.31 Acres
    Details
    • Parcel number: 1002830275

    Construction

    Type & style
    • Home type: SingleFamily
    • Architectural style: Colonial
    Materials
    • Foundation: Crawl/Raised
    • Roof: Asphalt
    Condition
    • Year built: 1800

    Community & HOA

    Location
    • Region: Bear

    Financial & listing details

    • Price per square foot: $325/sqft
    • Tax assessed value: $523,000
    • Annual tax amount: $5,978

    Price history

    DateEventPrice
    7/25/2018Sold$425,000-1.1%$159/sqft
    Source: Public Record Report a problem
    7/6/2018Pending sale$429,900$161/sqft
    Source: EXP Realty - Wilmington #1000344378 Report a problem
    6/5/2018Price change$429,900-4.4%$161/sqft
    Source: EXP Realty - Wilmington #1000344378 Report a problem
    4/24/2018Price change$449,900-6.1%$168/sqft
    Source: Exp Realty - Wilmington #1000344378 Report a problem
    4/5/2018Listed for sale$479,000-28.5%$179/sqft
    Source: Exp Realty - Wilmington #1000344378 Report a problem
    2/21/2017Listing removed$669,900$250/sqft
    Source: Patterson-Schwartz Real Estate #6811205 Report a problem
    12/27/2016Price change$669,900-0.9%$250/sqft
    Source: Patterson-Schwartz Real Estate #6811205 Report a problem
    10/11/2016Price change$675,900-1.7%$253/sqft
    Source: Patterson-Schwartz Real Estate #6811205 Report a problem
    6/14/2016Listed for sale$687,900+96.5%$257/sqft
    Source: Patterson-Schwartz Real Estate #6811205 Report a problem
    8/8/2002Sold$350,000$131/sqft
    Source: Public Record Report a problem

    Public tax history

    YearProperty taxesTax assessment
    2025-- $523,000 +219.3%
    2024$6,975 +2.8%$163,800
    2023$6,784 +0.2%$163,800
    2022$6,768 +2.2%$163,800
    2021$6,625 +2.7%$163,800
    2020$6,453 +13.2%$163,800
    2019$5,703 -4.6%$163,800 -10.4%
    2017$5,978 +9.4%$182,800
    2016$5,463 $182,800
    2015$5,463 +10.8%$182,800
    2014$4,932 $182,800 +1.5%
    2013-- $180,100
    2012-- $180,100
    2011-- $180,100
    2010-- $180,100
    2009-- $180,100
    2008-- $180,100
    2007-- $180,100
    2006-- $180,100
    2005-- $180,100
    2004-- $180,100
    2003-- $180,100
    2002-- $180,100
    2001-- $180,100
    Find assessor info on the county website

    Neighborhood: 19701

    Nearby schools

    GreatSchools rating
    Schools provided by the listing agent
    • District: Christina

    Source: The MLS. This data may not be complete. We recommend contacting the local school district to confirm school assignments for this home.

    Get a cash offer in 3 minutes
    Find out how much your home could sell for in as little as 3 minutes with a no-obligation cash offer.
    Estimated market value
    $870,400
    Get a cash offer in 3 minutes
    Find out how much your home could sell for in as little as 3 minutes with a no-obligation cash offer.
    Estimated market value
    $870,400