Huge Corner Lot ! Welcome To Howell's Highly Sought-After Aldrich Section Of Howell In The Beautiful Monmouth County! Bright & Airy & Much Larger Than It Appears, This Expanded 4 Bedroom, 2 Full Bath Ranch Offers The Perfect Blend Of Comfort, Functionality, And Exceptional Indoor-Outdoor Living. Filled With Natural Sunlight From Oversized Picture Windows, A Charming Bay Window, Skylights, And Vaulted Ceilings, Every Space Feels Open, Inviting, And Connected. The Premium Kitchen Features Newer Appliances, Custom Cabinetry, Designer Backsplash, And A Seamless Flow Into The Open Concept Dining Area With Sliders Leading Directly To The Backyard--Perfect For Everyday Living And Effortless Entertaining. Just Beyond, The Spacious Family Room Showcases A Brick Facade Wood-Burning Fireplace And French Doors Opening To An Incredible Sunroom Featuring High Cathedral Ceilings, Skylights, And Surrounded With Windows Overlooking The backyard. Whether Enjoying A Quiet Morning, Working From Home, Or Hosting Guests, This Versatile Space Is Sure To Impress. The Oversized Primary Suite Serves As A Private Retreat Complete With A Large Walk-In Closet Featuring Custom Built-Ins And A Beautifully Renovated Hotel-Like Spa Bath. Three Additional Generously Sized Bedrooms With An Additional Full Bathroom On The Opposite Wing Of This Ranch Offers A Generous and Flexible Privacy Options For Additional Living, Guests, Creative Spaces, Or Everyday Living. The Lower Level Features A Recently Renovated Basement (2023) Expands The Living Space Even Further With A Bright Scandinavian-Inspired Design, Custom Lighting, Sand-Toned Flooring, And Separate Areas Ideal For A Home Gym, Media Room, Office, Recreation Area, Or Additional Lounge Space. Complete With Custom Lighting, Newer Mechanicals, French Drain and Tons Of Storage Areas! Step Outside And Discover Your Own Backyard Escape Featuring A 7-Foot Deep Saltwater In-Ground Pool, Relaxing Hot Tub, Expansive Patio Areas, And A Additional Side Yard Offering Plenty Of Open Space To Enjoy. A 2-Car Garage With Separate Walk-Out Access And Dedicated Workshop Area Adds Even More Functionality. Additional Highlights Include Central Air (2022), Furnace Approximately 4 Years Young, High Ceilings Throughout, Home Generator, New Pool Systems, And Numerous Updates Already Completed. Conveniently Located Near Route 9, I-195, The Garden State Parkway, Near All Shopping, Great Dining, Parks, And NYC Commuter Transportation. A Rare Opportunity To Own A Spacious, Move-In Ready Home In One Of Howell's Most Desirable Neighborhoods. A MUST SEE!
For sale
$629,000
5 Lake Drive, Howell, NJ 07731
4beds
1,840sqft
Single Family Residence
Built in 1950
0.34 Acres Lot
$626,400 Zestimate®
$342/sqft
$-- HOA
What's special
High ceilings throughoutHigh cathedral ceilingsVaulted ceilingsRelaxing hot tubCustom lightingBright scandinavian-inspired designDedicated workshop area
- 41 days
- 698
- 47
Likely to sell faster than
Zillow last checked:
Listing updated:
Listed by:
Antonio M Henriques 973-508-0931,
Prominent Properties Sotheby's
Source: MoreMLS,MLS#: 22626780
Facts & features
Interior
Bedrooms & bathrooms
- Bedrooms: 4
- Bathrooms: 2
- Full bathrooms: 2
Heating
- Forced Air, Baseboard
Cooling
- Central Air
Features
- Dec Molding
- Flooring: Marble, Tile, Other
- Windows: Storm Window(s), Thermal Window
- Basement: Finished,Heated,Walk-Out Access
- Number of fireplaces: 1
Interior area
- Total structure area: 1,840
- Total interior livable area: 1,840 sqft
Property
Parking
- Total spaces: 2
- Parking features: Driveway, Workshop in Garage
- Garage spaces: 2
- Has uncovered spaces: Yes
Features
- Stories: 2
- Exterior features: Storage, Swimming, Other, Lighting
- Has private pool: Yes
- Pool features: In Ground, Salt Water
- Has spa: Yes
- Spa features: Indoor Hot Tub, Outdoor Hot Tub
Lot
- Size: 0.34 Acres
- Features: Corner Lot, Oversized
- Topography: Level
Details
- Parcel number: 2100089000000008
- Zoning description: Single Family, Neighborhood
Construction
Type & style
- Home type: SingleFamily
- Architectural style: Raised Ranch,Ranch
- Property subtype: Single Family Residence
Materials
- Stone, Brick
Condition
- New construction: No
- Year built: 1950
Utilities & green energy
- Sewer: Public Sewer
Community & HOA
Community
- Subdivision: Aldrich Estates
HOA
- Has HOA: No
Location
- Region: Howell
Financial & listing details
- Price per square foot: $342/sqft
- Tax assessed value: $610,100
- Annual tax amount: $9,688
- Date on market: 8/26/2026
- Inclusions: Hot Tub, Washer, Window Treatments, Blinds/Shades, Dishwasher, Dryer, Light Fixtures, Microwave, Refrigerator, Screens, Fireplace Equipment, Gas Cooking, Generator
- Exclusions: All Personal Property
Estimated market value
$626,400
$595,000 - $658,000
$3,596/mo
Price history
| Date | Event | Price |
|---|---|---|
| 8/26/2026 | Listed for sale | $629,000-3.1%$342/sqft |
Source:  MoreMLS #22626780 Report a problem MoreMLS #22626780 Report a problem | ||
| 8/25/2026 | Listing removed | $649,000$353/sqft |
Source: MoreMLS #22620746 Report a problem | ||
| 7/8/2026 | Listed for sale | $649,000+3.8%$353/sqft |
Source: MoreMLS #22620746 Report a problem | ||
| 7/1/2026 | Listing removed | $625,000$340/sqft |
Source: MoreMLS #22616172 Report a problem | ||
| 6/1/2026 | Listed for sale | $625,000+76.9%$340/sqft |
Source: MoreMLS #22616172 Report a problem | ||
| 1/26/2021 | Sold | $353,335+8.4%$192/sqft |
Source: Public Record Report a problem | ||
| 5/10/2018 | Sold | $326,000-4.1%$177/sqft |
Source: MoreMLS #21744269 Report a problem | ||
| 4/18/2018 | Pending sale | $339,900$185/sqft |
Source: RE/MAX 1st ADVANTAGE #1808879 Report a problem | ||
| 4/17/2018 | Listed for sale | $339,900$185/sqft |
Source: RE/MAX 1st ADVANTAGE #1808879 Report a problem | ||
| 3/21/2018 | Pending sale | $339,900$185/sqft |
Source: RE/MAX 1ST ADVANTAGE #1808879 Report a problem | ||
| 3/21/2018 | Listed for sale | $339,900$185/sqft |
Source: RE/MAX 1st ADVANTAGE #1808879 Report a problem | ||
| 3/21/2018 | Pending sale | $339,900$185/sqft |
Source: RE/MAX 1st ADVANTAGE #1808879 Report a problem | ||
| 2/7/2018 | Listed for sale | $339,900$185/sqft |
Source: RE/MAX 1st. Advantage #21744269 Report a problem | ||
| 1/23/2018 | Pending sale | $339,900$185/sqft |
Source: RE/MAX 1ST ADVANTAGE #1808879 Report a problem | ||
| 11/25/2017 | Price change | $339,900-2.9%$185/sqft |
Source: RE/MAX 1st ADVANTAGE #1808879 Report a problem | ||
| 11/9/2017 | Pending sale | $350,000$190/sqft |
Source: RE/MAX HOMELAND WEST #21717924 Report a problem | ||
| 11/8/2017 | Listed for sale | $350,000$190/sqft |
Source: RE/MAX Homeland West #21717924 Report a problem | ||
| 9/16/2017 | Listing removed | $350,000$190/sqft |
Source: RE/MAX Homeland WEST #21717924 Report a problem | ||
| 9/6/2017 | Pending sale | $350,000$190/sqft |
Source: Re/Max Homeland WEST #21717924 Report a problem | ||
| 7/24/2017 | Listed for sale | $350,000$190/sqft |
Source: RE/MAX Homeland WEST #21717924 Report a problem | ||
| 6/13/2017 | Pending sale | $350,000$190/sqft |
Source: RE/MAX Homeland WEST #21717924 Report a problem | ||
| 5/18/2017 | Listed for sale | $350,000-7.7%$190/sqft |
Source: RE/MAX Homeland West #21717924 Report a problem | ||
| 6/14/2016 | Listing removed | $379,000$206/sqft |
Source: Berkshire Hathaway HomeServices New Jersey Properties #21611930 Report a problem | ||
| 3/29/2016 | Listed for sale | $379,000-5%$206/sqft |
Source: Berkshire Hathaway HomeServices #21611930 Report a problem | ||
| 8/1/2012 | Listing removed | $399,000$217/sqft |
Source: Keller Williams Realty West Monmouth #21129454 Report a problem | ||
| 8/3/2011 | Listed for sale | $399,000+2.3%$217/sqft |
Source: Keller Williams Realty West Monmouth #21129454 Report a problem | ||
| 4/26/2006 | Sold | $390,000+75.7%$212/sqft |
Source: Public Record Report a problem | ||
| 10/26/2001 | Sold | $222,000+30.6%$121/sqft |
Source: Public Record Report a problem | ||
| 4/22/1998 | Sold | $170,000+36%$92/sqft |
Source: Public Record Report a problem | ||
| 3/23/1994 | Sold | $125,000$68/sqft |
Source: Public Record Report a problem | ||
Public tax history
| Year | Property taxes | Tax assessment |
|---|---|---|
| 2025 | $9,631 +10.7% | $562,900 +10.7% |
| 2024 | $8,700 +4.4% | $508,500 +13.5% |
| 2023 | $8,335 +11.5% | $447,900 +25.5% |
| 2022 | $7,477 +2.2% | $356,900 +12% |
| 2021 | $7,317 -5.9% | $318,700 -3.9% |
| 2020 | $7,775 +3.9% | $331,700 +0.9% |
| 2019 | $7,485 | $328,600 +0.7% |
| 2018 | $7,485 -1.2% | $326,200 +3.2% |
| 2017 | $7,578 +7.6% | $316,100 +1.4% |
| 2016 | $7,042 +5.7% | $311,600 +8.7% |
| 2015 | $6,665 -0.7% | $286,600 +13.9% |
| 2014 | $6,715 -1.5% | $251,700 -8.1% |
| 2012 | $6,819 +1.5% | $273,800 -14.4% |
| 2011 | $6,717 -3.4% | $320,000 |
| 2010 | $6,950 +2.1% | $320,000 -6.9% |
| 2009 | $6,807 | $343,900 +0% |
| 2008 | -- | $343,800 |
| 2007 | -- | $343,800 +155.6% |
| 2006 | -- | $134,500 |
| 2005 | -- | $134,500 |
| 2003 | -- | $134,500 |
| 2002 | -- | $134,500 |
| 2001 | -- | $134,500 |
Find assessor info on the county website
Monthly payment
Est. payment
Payment breakdown
Explore the cost of this home by adjusting the details. Changes won't be saved.Climate risks
Neighborhood: Lake Club
Nearby schools
Schools provided by the listing agent
- Elementary: Aldrich
- Middle: Howell North
- High: Howell HS
Source: MoreMLS. This data may not be complete. We recommend contacting the local school district to confirm school assignments for this home.
Similar homes
- $615,0004 bd2 ba1.4k sqft44 Lake Drive, Howell, NJ 07731For Sale

 MLS ID #22624907, Ann Marie Morley, Keller Williams Realty Monmouth/Ocean. MoreMLS
 - $679,0004 bd3 ba1.5k sqft49 Flannigan Drive, Howell, NJ 07731For Sale
 MLS ID #22627513, Mary Hart, EXIT Realty East Coast Shirvanian. MoreMLS
 - $679,9994 bd3 ba1.6k sqft7 Cannon Ball Drive, Howell, NJ 07731For Sale
 MLS ID #22622448, Ryan Kinghorn, RE/MAX First Class. MoreMLS
 - $589,9004 bd2 ba1.7k sqft8 Steven Place, Jackson, NJ 08527For Sale
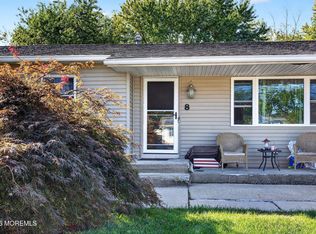 MLS ID #22631072, David Adlai Gail, Coldwell Banker Realty. MoreMLS
 - $699,0004 bd3 ba2k sqft9 Bell Court, Howell, NJ 07731For SaleMLS ID #22609697, Simcha Salomon, Four Points Realty. MoreMLS
- $775,0004 bd3 ba2.3k sqft56 Sami Drive, Howell, NJ 07731For SaleMLS ID #22631065, Annmarie Scottson, Real Broker, LLC- Red Bank. MoreMLS
- $610,0003 bd2 ba1.5k sqft48 Markwood Drive, Howell, NJ 07731For SaleMLS ID #22626839, Jon Day, Keller Williams Realty East Monmouth. MoreMLS
- $610,0004 bd3 ba1.6k sqft5 Berkshire Drive, Howell, NJ 07731For SaleMLS ID #22609804, Miriam Zaks, NextHome Realty Premier Properties. MoreMLS
- $699,0005 bd2 ba2k sqft26 Newport Drive, Howell, NJ 07731For SaleMLS ID #22619206, Sherry Koplowitz, Shemtov Realty LLC. MoreMLS
- $639,0004 bd3 ba2k sqft50 Virginia Drive, Howell, NJ 07731For SaleMLS ID #22619059, Yuliya Kazeyeva, Keller Williams Realty West Monmouth. MoreMLS
- $605,0004 bd2 ba1.7k sqft131 Manhattan Street, Jackson, NJ 08527For SaleMLS ID #22628768, Resa Shapiro, HomeSmart First Advantage. MoreMLS
- $640,0004 bd3 ba2.1k sqft1926 Shore Boulevard, Toms River, NJ 08753For SaleMLS ID #22631558, Mari Ann Costella, Weichert Realtors-Toms River. MoreMLS
- $699,9004 bd2 ba1.6k sqft1 Kings Court, Jackson, NJ 08527For SaleMLS ID #22629282, Blaise DeMers, Jersey Property Group Realty. MoreMLS
- $775,0003 bd3 ba1.9k sqft52 Diamond Lane, Howell, NJ 07731For SaleMLS ID #22626879, Gina Trani, Berkshire Hathaway HomeServices Fox & Roach - Manalapan. MoreMLS
- $710,0004 bd3 ba2.4k sqft440 Pfister Road, Jackson, NJ 08527For SaleMLS ID #22616369, Wendy Francis, NextHome Realty Premier Properties. MoreMLS
- $737,5003 bd2 ba2.3k sqft2 York Circle, Jackson, NJ 08527For SaleMLS ID #22622801, Alyssa Falcone-O'Hara, Keller Williams Realty Monmouth/Ocean. MoreMLS
- $635,0003 bd3 ba1.9k sqft14 Cherrybook Ln, Hightstown, NJ 08520For Sale
 MLS ID #NJME2083662, Renee Wilson-Lackey, Coldwell Banker Realty. Bright MLS
 - $629,9004 bd2 ba1.5k sqft12 Coral Way, Neptune Township, NJ 07753For SaleMLS ID #22629156, Glenda J D'Ambrisi, RE/MAX Synergy. MoreMLS
- $659,0004 bd3 ba2.3k sqft30 Gladney Avenue, Toms River, NJ 08753For SaleMLS ID #22631309, Amanda Cameron, C21/ Solid Gold Realty. MoreMLS
- $675,0004 bd2 ba1.8k sqft2324 Woodland Road, Manchester, NJ 08759For SaleMLS ID #22629151, Ahron Gordon, RE/MAX On the Move Realty. MoreMLS
