Skip main navigation
Closed
  • $230,000

    5 Lake Shore Dr, Daphne, AL 36526

    2beds
    1,360sqft
    Townhouse, Residential
    Built in 1984
    4,691 Square Feet Lot
    $229,900 Zestimate®
    $169/sqft
    $1,617 Estimated rent

    Home value

    $229,900

    $218,000 - $241,000

    $1,617/mo

    Zestimate® history
    Loading
    Loading...

    Owner options

    List your home for rent

    $1,617/mo

    Rent Zestimate®

    Find your next renter with Zillow Rental Manager. Plus, with online applications, you can quickly screen prospective tenants – for free.

    Learn more

    $1,617/mo

    Rent Zestimate®

    Refinance and save

    $1,465/mo

    Est. payment

    Refinancing to a lower rate could help reduce your monthly payments and save thousands over the life of the loan.

    See today's rates

    $1,465/mo

    Est. payment

    Explore your selling options

    Work with a Zillow partner agent

    Leverage their expertise and Zillow's premium Showcase listings to get your home seen by more buyers.

    Get started

    List with your own agent

    Get your home in front of millions of buyers by listing it on Zillow.

    Learn how to do it

    Sell it yourself

    Take full control of how buyers see your home on Zillow by listing For Sale by Owner (FSBO).

    List your home

    What's special

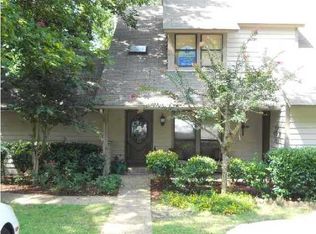
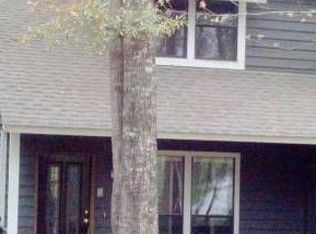
    * Seller to offer up to 4k in flooring allowance or closing costs with acceptable offer. * LAKEFRONT TRANQUILITY AWAITS - Indulge in the serene allure of lakeside living with this charming townhome nestled in the heart of Lake Forest in Lake View subdivision, in Daphne, AL. Boasting one of the most captivating lake vistas in the area, this abode presents a picturesque retreat that harmonizes comfort and convenience. KEY FEATURES: 2 Bedrooms, 1.5 Baths: Discover a cozy yet spacious interior, thoughtfully designed for modern living. WOOD-BURNING FIREPLACE: Gather around the hearth and relish in the warmth of tranquil evenings. SCENIC BALCONY: Escape to the upper balcony from the primary bedroom and be mesmerized by panoramic views of the glistening lake. OUTDOOR DELIGHTS: Enjoy leisurely moments on the expansive deck overlooking the lush backyard and serene waters. FRESH UPDATES: Revel in the allure of new appliances in the kitchen, along with fresh interior and exterior paint, ensuring a vibrant and inviting ambiance. RESORT-LIKE AMENITIES: Experience the luxury of Lake Forest's amenities, including swimming pools, a golf course, disc golf course, boat launch, and boat storage. ADDITIONAL FEATURES: Embrace the convenience of carpeted bedrooms and stairs, vinyl flooring, updated kitchen with stainless appliances, covered front porch, storage area, firepit, termite bond, and a roof installed in 2019. Buyer to verify all information during due diligence.

    Zillow last checked:

    Listing updated:

    Listed by:

    Jennifer Sage PHONE:251-751-3839,

    eXp Realty Southern Branch,

    The Home Team,

    eXp Realty Southern Branch

    Bought with:

    Amanda Spears Harper

    Bellator Real Estate, LLC

    Source: Baldwin Realtors,MLS#: 362393MLS Logo

    Facts & features

    Interior

    Bedrooms & bathrooms
    • Bedrooms: 2
    • Bathrooms: 2
    • Full bathrooms: 1
    • 1/2 bathrooms: 1
    Rooms
    • Room types: Great Room
    Primary bedroom
    • Features: Balcony/Patio
    • Level: Second
    • Area: 226
    • Dimensions: 18.83 x 12
    Bedroom 2
    • Level: Second
    • Area: 158.58
    • Dimensions: 14.42 x 11
    Primary bathroom
    • Features: Single Vanity
    Dining room
    • Level: Main
    • Area: 64
    • Dimensions: 8 x 8
    Family room
    • Level: Main
    • Area: 252
    • Dimensions: 12 x 21
    Kitchen
    • Level: Main
    • Area: 132
    • Dimensions: 11 x 12
    Heating
    • Electric
    Cooling
    • Ceiling Fan(s)
    Appliances
    • Included: Dishwasher, Disposal, Microwave, Electric Range, Refrigerator w/Ice Maker
    • Laundry: Main Level
    Features
    • Ceiling Fan(s), En-Suite
    • Flooring: Carpet, Tile, Vinyl
    • Windows: Window Treatments
    • Has basement: No
    • Number of fireplaces: 1
    • Fireplace features: Family Room, Wood Burning
    • Common walls with other units/homes: Corner Unit
    Interior area
    • Total structure area: 1,360
    • Total interior livable area: 1,360 sqft

    Property

    Parking
    • Total spaces: 2
    • Parking features: None
    Features
    • Levels: One and One Half
    • Stories: 1
    • Patio & porch: Rear Porch, Front Porch
    • Exterior features: Storage, Termite Contract
    • Pool features: Community
    • Has view: Yes
    • View description: Lake
    • Has water view: Yes
    • Water view: Lake
    • Waterfront features: Lake Front, Waterfront
    • Body of water: Lake Forest
    Lot
    • Size: 4,691 Square Feet
    • Dimensions: 30 x 156.34
    • Features: Less than 1 acre, Corner Lot, Few Trees
    Details
    • Parcel number: 3209370002001.041
    • Zoning description: Single Family Residence,Within Corp Limits

    Construction

    Type & style
    • Home type: Townhouse
    • Property subtype: Townhouse, Residential
    • Attached to another structure: Yes
    Materials
    • Wood Siding, Block, Frame
    • Roof: Composition
    Condition
    • Resale
    • New construction: No
    • Year built: 1984

    Utilities & green energy

    • Sewer: Public Sewer
    • Water: Public
    • Utilities for property: Cable Available, Daphne Utilities, Riviera Utilities

    Community & HOA

    Community
    • Features: Clubhouse, Pool, Golf
    • Subdivision: Lakeview
    HOA
    • Has HOA: Yes
    • Services included: Association Management, Insurance, Maintenance Grounds
    • HOA fee: $60 monthly
    Location
    • Region: Daphne

    Financial & listing details

    • Price per square foot: $169/sqft
    • Tax assessed value: $161,400
    • Annual tax amount: $671
    • Price range: $230K - $230K
    • Date on market: 5/15/2024
    • Ownership: Whole/Full

    Price history

    DateEventPrice
    7/12/2024Sold$230,000-8%$169/sqft
    Source: Baldwin Realtors #362393 Report a problem
    5/31/2024Listed for sale$249,900+79.8%$184/sqft
    Source: Baldwin Realtors #362393 Report a problem
    7/30/2007Sold$139,000$102/sqft
    Source: Public Record Report a problem

    Public tax history

    YearProperty taxesTax assessment
    2025$698 $16,160 +4.1%
    2024-- $15,520 +6.3%
    2023$672 $14,600 +8.5%
    2022-- $13,460 +17.7%
    2021-- $11,440 +7.3%
    2020-- $10,660
    2019-- $10,660 +17.1%
    2018-- $9,100
    2017-- $9,100 +1.3%
    2016-- $8,980 +14.2%
    2015-- $7,860
    2014-- $7,860 -6.7%
    2013-- $8,420 -41.4%
    2011-- $14,380
    2010-- $14,380 -1.1%
    2009-- $14,540
    2008-- $14,540 -57.1%
    2007$1,459 +194.6%$33,920 +35%
    2006$495 +2.3%$25,120 +123.1%
    2005$484 +48.5%$11,260 +48.5%
    2004$326 $7,580
    2003$326 -49.2%$7,580 -49.2%
    2002$642 +1.2%$14,920
    2001$634 $14,920
    2000$634 $14,920
    Find assessor info on the county website

    Neighborhood: 36526

    Nearby schools

    GreatSchools rating
    Schools provided by the listing agent
    • Elementary: Daphne Elementary
    • Middle: Daphne Middle
    • High: Daphne High

    Source: Baldwin Realtors. This data may not be complete. We recommend contacting the local school district to confirm school assignments for this home.

    Get a cash offer in 3 minutes
    Find out how much your home could sell for in as little as 3 minutes with a no-obligation cash offer.
    Estimated market value
    $229,900
    Get a cash offer in 3 minutes
    Find out how much your home could sell for in as little as 3 minutes with a no-obligation cash offer.
    Estimated market value
    $229,900