Welcome to your dream home in the prestigious Man-Gated community of Lakebridge Club! This exquisite end unit offers an exceptional level of comfort and luxury.Enter a spacious foyer with a convenient entrance to the garage.Master bedroom is a true retreat with a walk-in closet & full bathroom that boasts a luxurious rain seat shower and skylight.Imagine waking up to the serene pond views right from your bedroom.The second bedroom is equally impressive,featuring its own ensuite,ensuring that guests have their own sanctuary.The Living room with a newly updated design allows you to Gaze out the sliding doors to the deck,accessible from the master bedroom as well, as you relax by the wood-burning fireplace.The kitchen is a chef's delight featuring stainless steel appliances, Corian countertops, and a convenient pantry.Current home office could be a 3rd Bedroom or Dining Room. So much versatility. You'll be pleased to find a european laundry, hi hats thu out,Luxury flooring & Skylights adding an abundance of light! Outside the confines of your unit, community amenities include A clubhouse with fireplace & kitchenette,Pool,tennis, dog run, Walking Path & playground. Experience the epitome of luxury, comfort, and convenience!, Additional information: ExterioFeatures:Tennis
Sold for $680,000
$680,000
5 Lakebridge Drive #5, Kings Park, NY 11754
2beds
1,700sqft
Condominium, Residential
Built in 1991
-- sqft lot
$760,200 Zestimate®
$400/sqft
$4,433 Estimated rent
Home value
$760,200
$722,000 - $806,000
$4,433/mo
Zestimate® history
Owner options
List your home for rent
$4,433/mo
Rent Zestimate®
Find your next renter with Zillow Rental Manager. Plus, with online applications, you can quickly screen prospective tenants – for free.
$4,433/mo
Rent Zestimate®
Refinance and save
$5,326/mo
Est. payment
Refinancing to a lower rate could help reduce your monthly payments and save thousands over the life of the loan.
$5,326/mo
Est. payment
Explore your selling options
Work with a Zillow partner agent
Leverage their expertise and Zillow's premium Showcase listings to get your home seen by more buyers.
Get startedList with your own agent
Get your home in front of millions of buyers by listing it on Zillow.
Learn how to do itSell it yourself
Take full control of how buyers see your home on Zillow by listing For Sale by Owner (FSBO).
List your homeWhat's special
Zillow last checked:
Listing updated:
Listed by:
Jennifer M. Gonis 631-360-2800,
Signature Premier Properties 631-360-2800
Bought with:
Jennifer M. Gonis, 10301222413
Signature Premier Properties
Source: OneKey® MLS as distributed by MLS GRID,MLS#: L3510277
Facts & features
Interior
Bedrooms & bathrooms
- Bedrooms: 2
- Bathrooms: 3
- Full bathrooms: 2
- 1/2 bathrooms: 1
Heating
- ENERGY STAR Qualified Equipment, Forced Air
Cooling
- Central Air
Appliances
- Included: Dishwasher, Dryer, Electric Water Heater, Microwave, Refrigerator, Washer
Features
- Cathedral Ceiling(s), Ceiling Fan(s), Eat-in Kitchen, Entrance Foyer, Primary Bathroom, Pantry
- Flooring: Carpet, Hardwood
- Windows: Blinds, Double Pane Windows, Drapes, Screens, Skylight(s)
- Has basement: No
- Attic: Partial
- Number of fireplaces: 1
Interior area
- Total structure area: 1,700
- Total interior livable area: 1,700 sqft
Property
Parking
- Total spaces: 2
- Parking features: Attached, Garage Door Opener
- Garage spaces: 2
Features
- Levels: One
- Patio & porch: Deck
- Exterior features: Awning(s), Mailbox
- Has private pool: Yes
- Pool features: In Ground
- Waterfront features: Pond
Lot
- Size: 436 Square Feet
- Features: Near Public Transit, Near School, Near Shops, Sprinklers In Front, Sprinklers In Rear
Details
- Parcel number: 0800029010100005000
Construction
Type & style
- Home type: Condo
- Property subtype: Condominium, Residential
- Attached to another structure: Yes
Materials
- Cedar, Shake Siding
Condition
- Year built: 1991
Details
- Builder model: Waybridge
Utilities & green energy
- Water: Public
- Utilities for property: Trash Collection Public
Community & HOA
Community
- Features: Clubhouse, Pool, Tennis Court(s)
- Security: Security System
- Subdivision: Lakebridge Club
HOA
- Has HOA: Yes
- Amenities included: Clubhouse, Gated, Tennis Court(s), Trash
- Services included: Maintenance Structure, Sewer, Snow Removal, Water
- HOA fee: $633 monthly
- HOA name: Fairfiel
- HOA phone: 631-499-6660
Location
- Region: Kings Park
Financial & listing details
- Price per square foot: $400/sqft
- Annual tax amount: $6,557
- Date on market: 11/21/2024
- Listing agreement: Exclusive Right To Sell
- Inclusions: , Alarm System, Awning, Ceiling Fan, Curtains/Drapes, Dishwasher, Door Hardware, Dryer, Fireplace Equip, Garage Door Opener, Garage Remote, Light Fixtures, Mailbox, Microwave, Oven/Range, Refrigerator, Screens, Shades/Blinds, Wall to Wall Carpet, Washer
- Exclusions: See Remarks
Price history
| Date | Event | Price |
|---|---|---|
| 12/14/2023 | Sold | $680,000+0.1%$400/sqft |
Source:  OneKey® MLS as distributed by MLS GRID #L3510277 Report a problem OneKey® MLS as distributed by MLS GRID #L3510277 Report a problem | ||
| 11/9/2023 | Pending sale | $679,000$399/sqft |
Source: OneKey® MLS as distributed by MLS GRID #3510277 Report a problem | ||
| 10/13/2023 | Listed for sale | $679,000-2.9%$399/sqft |
Source: OneKey® MLS as distributed by MLS GRID #3510277 Report a problem | ||
| 10/10/2023 | Listing removed | -- |
Source: OneKey® MLS as distributed by MLS GRID #3502788 Report a problem | ||
| 9/7/2023 | Listed for sale | $699,000+52.8%$411/sqft |
Source: OneKey® MLS as distributed by MLS GRID #3502788 Report a problem | ||
| 7/20/2016 | Sold | $457,500-4.3%$269/sqft |
Source: OneKey® MLS as distributed by MLS GRID #L2822511 Report a problem | ||
| 4/5/2016 | Price change | $478,000-1.4%$281/sqft |
Source: DeBarbieri Assoc Inc #2822511 Report a problem | ||
| 1/18/2016 | Listed for sale | $485,000$285/sqft |
Source: DeBarbieri Assoc Inc #2822511 Report a problem | ||
Public tax history
Tax history is unavailable.
Find assessor info on the county website
Neighborhood: 11754
Nearby homes
- $673,600-- bd-- ba-- sqft4 Lakebridge Dr S, Kings Park, NY 11754Off Market
- $680,0002 bd3 ba-- sqft5 Lakebridge Dr S, Kings Park, NY 11754Sold
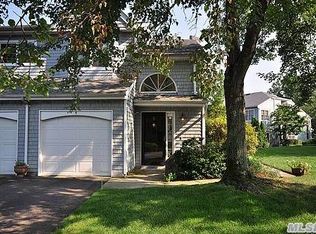
- $760,0003 bd3 ba2k sqft3 Lakebridge Dr S, Kings Park, NY 11754Sold
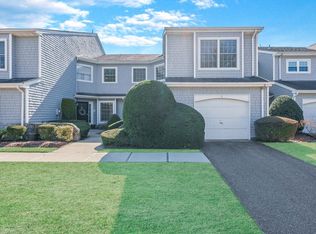
- $796,000-- bd-- ba-- sqft2 Lakebridge Dr S, Kings Park, NY 11754Off Market
- $653,200-- bd-- ba-- sqft6 Lakebridge Dr S, Kings Park, NY 11754Off Market
- $850,0003 bd3 ba2.1k sqft1 Lakebridge Dr S, Kings Park, NY 11754Sold
- $712,2002 bd2 ba-- sqft15 Lakebridge Dr S, Kings Park, NY 11754Off Market
- $632,000-- bd-- ba-- sqft16 Lakebridge Dr S, Kings Park, NY 11754Off Market
- $638,900-- bd-- ba-- sqft17 Lakebridge Dr S, Kings Park, NY 11754Off Market
Nearby schools
GreatSchools rating
- 7/10Parkview Elementary SchoolGrades: PK-3Distance: 0.3 mi
- 8/10William T Rogers Middle SchoolGrades: 6-8Distance: 1 mi
- 9/10Kings Park High SchoolGrades: 9-12Distance: 0.3 mi
Schools provided by the listing agent
- Elementary: Parkview Elementary School
- Middle: William T Rogers Middle School
- High: Kings Park High School
Source: OneKey® MLS as distributed by MLS GRID. This data may not be complete. We recommend contacting the local school district to confirm school assignments for this home.
Get a cash offer in 3 minutes
Find out how much your home could sell for in as little as 3 minutes with a no-obligation cash offer.
Estimated market value
$760,200
Get a cash offer in 3 minutes
Find out how much your home could sell for in as little as 3 minutes with a no-obligation cash offer.
Estimated market value
$760,200
- New York
- Suffolk County
- Kings Park
- 11754
- 5 Lakebridge Drive Unit 5
Nearby cities
Nearby zip codes
Other Kings Park Topics
