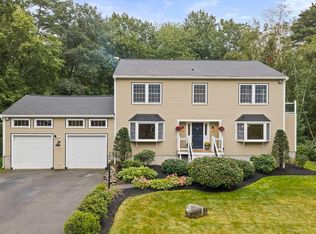
Welcome home to this flexible, move-in-ready gem in one of Beverly's most sought-after pockets. A classic farmers porch sets the tone for easy New England living, opening into an open floor plan kitchen featuring granite countertops, stainless steel appliances, and a center island, with room to eat in and an elegant dining room close by. The open floor plan flows seamlessly into a level, expansive backyard complete with a firepit for evening gatherings and a peaceful, tree-lined view, making it a natural extension of your living space for the whole family to enjoy. A flexible bonus room off the kitchen offers options as a playroom, den, or first-floor bedroom, depending on your needs. The living room connects to its own flex space too, ideal as a home office or additional bedroom. Upstairs, the primary suite is a true retreat, featuring a walk-in closet and a spa-like bath with a soaking tub, separate shower, and double vanity. Two additional bedrooms share a second full bath providing comfortable, well-appointed space. The lower level adds even more usable square footage, starting with a mudroom just inside the door which is perfect for corralling shoes, coats, and everyday clutter. From there you'll find a laundry area, a dedicated office, and another bonus. A two-car garage rounds out the practical features that make this home as functional as it is comfortable. Location is everything here: you're just minutes from the Sally Milligan trails, with easy convenience to the commuter rail and Route 128 for commuters. Spend your weekends at Lynch Park or Dane Street Beach, both just a short drive away. And it doesn't hurt that Beverly was recently named one of the hottest ZIP codes in the country. Open House Friday 4-6, Saturday and Sunday 11-1. Any offers reviewed Tuesday at 12noon.
For sale
$1,450,000
5 Lakeshore Ave, Beverly, MA 01915
4beds
3,905sqft
Single Family Residence
Built in 2016
0.56 Acres Lot
$1,441,700 Zestimate®
$371/sqft
$-- HOA
What's special
Laundry areaFarmers porchTwo-car garageLevel expansive backyardGranite countertopsStainless steel appliancesDedicated office
- 3 days
- 2,003
- 176
Likely to sell faster than
Zillow last checked:
Listing updated:
Listed by:
Gretchen Berg 617-913-6755,
J. Barrett & Company 978-526-8555
Source: MLS PIN,MLS#: 73577065
Facts & features
Interior
Bedrooms & bathrooms
- Bedrooms: 4
- Bathrooms: 3
- Full bathrooms: 2
- 1/2 bathrooms: 1
Primary bedroom
- Features: Bathroom - Full, Walk-In Closet(s), Flooring - Hardwood, Attic Access, Recessed Lighting
- Level: Second
- Area: 277.52
- Dimensions: 19.25 x 14.42
Bedroom 2
- Features: Closet, Flooring - Hardwood
- Level: Second
- Area: 138.9
- Dimensions: 12.17 x 11.42
Bedroom 3
- Features: Closet, Flooring - Hardwood
- Level: Second
- Area: 149.5
- Dimensions: 13 x 11.5
Bedroom 4
- Features: Closet, Flooring - Hardwood
- Level: First
- Area: 198.23
- Dimensions: 14.42 x 13.75
Primary bathroom
- Features: Yes
Bathroom 1
- Features: Bathroom - Half, Flooring - Stone/Ceramic Tile, Countertops - Stone/Granite/Solid
- Level: First
- Area: 31.86
- Dimensions: 6.17 x 5.17
Bathroom 2
- Features: Bathroom - Full, Bathroom - Tiled With Tub & Shower, Flooring - Stone/Ceramic Tile, Countertops - Stone/Granite/Solid, Double Vanity, Recessed Lighting, Soaking Tub
- Level: Second
- Area: 126.39
- Dimensions: 16.67 x 7.58
Bathroom 3
- Features: Bathroom - Full, Flooring - Stone/Ceramic Tile, Countertops - Stone/Granite/Solid
- Level: Second
- Area: 59.95
- Dimensions: 8.08 x 7.42
Dining room
- Features: Flooring - Hardwood, Recessed Lighting, Wainscoting, Crown Molding, Decorative Molding
- Level: First
- Area: 186.33
- Dimensions: 14.33 x 13
Family room
- Features: Flooring - Hardwood, Exterior Access, Open Floorplan, Recessed Lighting, Crown Molding
- Level: First
- Area: 351.94
- Dimensions: 23.33 x 15.08
Kitchen
- Features: Closet, Closet/Cabinets - Custom Built, Flooring - Hardwood, Dining Area, Countertops - Stone/Granite/Solid, French Doors, Kitchen Island, Exterior Access, Open Floorplan, Recessed Lighting, Stainless Steel Appliances, Crown Molding
- Level: First
- Area: 205.19
- Dimensions: 14.83 x 13.83
Living room
- Features: Coffered Ceiling(s), Flooring - Hardwood, Open Floorplan, Recessed Lighting
- Level: First
- Area: 496.88
- Dimensions: 22.5 x 22.08
Office
- Features: Flooring - Wood, Recessed Lighting
- Level: Second
- Area: 358.94
- Dimensions: 23.67 x 15.17
Heating
- Forced Air
Cooling
- Central Air
Appliances
- Included: Gas Water Heater, Oven, Dishwasher, Disposal, Microwave, Refrigerator, Washer, Dryer
- Laundry: Closet/Cabinets - Custom Built, Flooring - Stone/Ceramic Tile, Lighting - Overhead, In Basement
Features
- Recessed Lighting, Home Office, Bonus Room, Mud Room, Walk-up Attic
- Flooring: Tile, Hardwood, Flooring - Wood, Flooring - Stone/Ceramic Tile
- Doors: French Doors
- Windows: Insulated Windows
- Basement: Full,Partially Finished,Walk-Out Access
- Number of fireplaces: 1
- Fireplace features: Living Room
Interior area
- Total structure area: 3,905
- Total interior livable area: 3,905 sqft
- Finished area above ground: 3,135
- Finished area below ground: 770
Property
Parking
- Total spaces: 6
- Parking features: Attached, Paved Drive, Off Street
- Attached garage spaces: 2
- Uncovered spaces: 4
Features
- Patio & porch: Porch, Patio
- Exterior features: Porch, Patio, Sprinkler System, Fenced Yard, Stone Wall
- Fencing: Fenced
- Waterfront features: Beach Access, Ocean, 1/2 to 1 Mile To Beach, Beach Ownership(Public)
Lot
- Size: 0.56 Acres
Details
- Parcel number: 4864878
- Zoning: R22
Construction
Type & style
- Home type: SingleFamily
- Architectural style: Colonial
- Property subtype: Single Family Residence
Materials
- Frame
- Foundation: Concrete Perimeter
- Roof: Shingle
Condition
- Year built: 2016
Utilities & green energy
- Electric: 200+ Amp Service
- Sewer: Public Sewer
- Water: Public
- Utilities for property: for Gas Range
Community & HOA
Community
- Features: Public Transportation, Shopping, Walk/Jog Trails, Bike Path, Conservation Area, Highway Access, Public School
- Security: Security System
- Subdivision: Beverly Cove
HOA
- Has HOA: No
Location
- Region: Beverly
Financial & listing details
- Price per square foot: $371/sqft
- Tax assessed value: $1,362,600
- Annual tax amount: $14,730
- Date on market: 9/15/2026
- Listing terms: Contract
Estimated market value
$1,441,700
$1.37M - $1.51M
$6,305/mo
Price history
| Date | Event | Price |
|---|---|---|
| 9/15/2026 | Listed for sale | $1,450,000+36.8%$371/sqft |
Source: MLS PIN #73577065 Report a problem | ||
| 8/14/2020 | Sold | $1,060,000+1%$271/sqft |
Source: Public Record Report a problem | ||
| 5/8/2020 | Pending sale | $1,049,000$269/sqft |
Source: Coldwell Banker Realty - Marblehead #72650083 Report a problem | ||
| 5/1/2020 | Listed for sale | $1,049,000+19.9%$269/sqft |
Source: Coldwell Banker Residential Brokerage - Marblehead #72650083 Report a problem | ||
| 6/6/2016 | Sold | $875,000$224/sqft |
Source: Public Record Report a problem | ||
| 3/21/2016 | Pending sale | $875,000$224/sqft |
Source: By the Sea Sotheby's International Realty #71972564 Report a problem | ||
| 3/16/2016 | Listed for sale | $875,000$224/sqft |
Source: By The Sea Sotheby's International Realty #71972564 Report a problem | ||
| 3/7/2016 | Sold | $875,000$224/sqft |
Source: Public Record Report a problem | ||
Public tax history
| Year | Property taxes | Tax assessment |
|---|---|---|
| 2025 | $13,554 +3.1% | $1,233,300 +5.3% |
| 2024 | $13,150 +2.9% | $1,171,000 +3.2% |
| 2023 | $12,780 | $1,135,000 |
| 2022 | $12,780 +7.7% | $1,135,000 +21.4% |
| 2021 | $11,871 +1% | $934,700 +2% |
| 2020 | $11,756 -0.1% | $916,300 +2.8% |
| 2019 | $11,773 +4.4% | $891,200 +7.5% |
| 2018 | $11,273 +2.2% | $828,900 +7.3% |
| 2017 | $11,033 +265.5% | $772,600 +268.3% |
| 2016 | $3,019 +10.4% | $209,800 +8.3% |
| 2015 | $2,735 +45.8% | $193,800 +46.3% |
| 2014 | $1,876 -8.4% | $132,500 -11.8% |
| 2013 | $2,049 | $150,200 |
Find assessor info on the county website
Monthly payment
Est. payment
Payment breakdown
Explore the cost of this home by adjusting the details. Changes won't be saved.Climate risks
Neighborhood: 01915
Similar homes
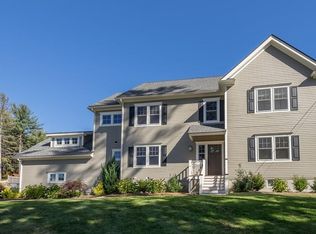
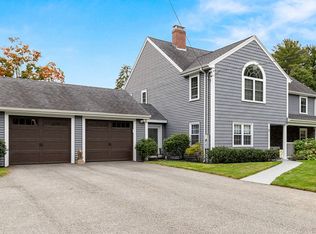
- $1,497,0004 bd4 ba3.2k sqft10 Holly Ln, Beverly, MA 01915For Sale
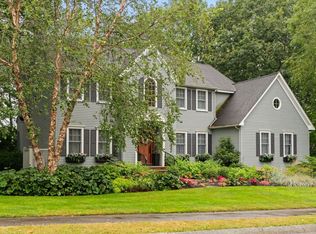 MLS ID #73572753, Michelle Theriault, J. Barrett & Company. MLS PIN
 - $--5 bd4 ba3.6k sqft8 Webster Ave, Beverly, MA 01915AuctionAuction.com 2
- $1,250,0004 bd3 ba3.2k sqft10 Burnham Rd, Wenham, MA 01984For Sale
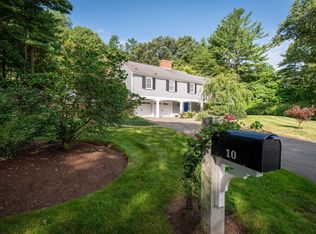 MLS ID #73577271, Julie Gamble Smith, Engel & Volkers By the Sea. MLS PIN
 - $1,350,0003 bd2 ba3k sqft1 Millets Ln, Manchester, MA 01944For Sale
 MLS ID #73578477, Jessica Molisse, William Raveis R.E. & Home Services. MLS PIN
