Skip main navigation
Off market
  • Price Unknown

    5 Lakeside Ter, Halifax, NS B3A 2R1

    5beds
    3,050sqft
    Single Family Residence
    Built in 1968
    0.58 Acres Lot
    $-- Zestimate®
    C$--/sqft
    C$3,760 Estimated rent

    Home value

    Not available

    Estimated sales range

    Not available

    Not available

    Loading
    Loading...

    Owner options

    List your home for rent

    C$3,760/mo

    Rent Zestimate®

    Find your next renter with Zillow Rental Manager. Plus, with online applications, you can quickly screen prospective tenants – for free.

    Learn more

    C$3,760/mo

    Rent Zestimate®

    Refinance and save

    Refinancing to a lower rate could help reduce your monthly payments and save thousands over the life of the loan.

    See today's rates

    Explore your selling options

    Work with a Zillow partner agent

    Leverage their expertise and Zillow's premium Showcase listings to get your home seen by more buyers.

    Get started

    List with your own agent

    Get your home in front of millions of buyers by listing it on Zillow.

    Learn how to do it

    Sell it yourself

    Take full control of how buyers see your home on Zillow by listing For Sale by Owner (FSBO).

    List your home

    What's special

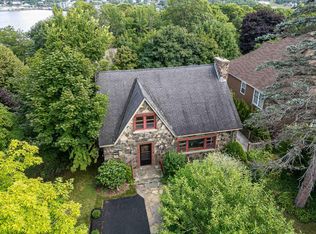
    Welcome to 5 Lakeside Terrace, one of Dartmouth's most desired streets, located in popular Crichton Park, quiet cul-du-sac street, a stones throw away from Lake Banook and Birch Cove Beach park. Unobstructed views of all the action on Lake Banook, short walk to Mic Mac Mall, Paddlers Cove and Downtown Dartmouth. This Large ~3050sf rancher sits on one of the largest city lots (25,230sf) in Dartmouth, with level landscaped areas in front and huge level backyard, perfect for all of your families needs. The house has seen many upgrades in the past 5 years; New Metal Roof (July 2022), New Kitchen (July 2021 with new high end fridge and appliances) massive island with designer quarts countertop waterfall edge, gas range, custom crown moldings, 3 heat pumps installed (May 2023) Attic insulation (blown in cellulose) New Hardwood in bedrooms (Sept 2023) All new light fixtures and pot lights, new front door, transom and side lights (July 2023) Hardwood stairs refinished (Feb 2023), Indoor gas fireplace and outdoor wood fireplace, Exterior Front Steps Resurfaced (Aug 2023) New Main floor Bathrooms (Mar 2024), Landscaped exterior, new fence (right side, May 2023) and much more. Basement level features large rec room with kitchenette and fourth bedroom and 4 piece bath, perfect for guests, in-laws or young adults. This is truly a rare opportunity, call your agent and book a showing before its gone. Any offers to be left open 72hrs

    This property is off market, which means it's not currently listed for sale or rent on Zillow. This may be different from what's available on other websites or public sources.

    Zillow last checked:

    Source: Century 21 Canada,MLS®#: 202406299MLS Logo

    Facts & features

    Interior

    Bedrooms & bathrooms
    • Bedrooms: 5
    • Bathrooms: 3
    • Full bathrooms: 3
    Interior area
    • Total structure area: 3,050
    • Total interior livable area: 3,050 sqft

    Property

    Parking
    • Parking features: ATTACHED
    Lot
    • Size: 0.58 Acres
    Details
    • Parcel number: 00089755

    Construction

    Type & style
    • Home type: SingleFamily
    • Property subtype: Single Family Residence
    Condition
    • Year built: 1968

    Community & neighborhood

    Location
    • Region: Halifax

    Price history

    Price history is unavailable.

    Public tax history

    Tax history is unavailable.

    Neighborhood: B3A

    Nearby schools

    GreatSchools rating

    No schools nearby

    We couldn't find any schools near this home.

    Schools provided by the listing agent
    • Elementary: CRICHTON PARK ELEMENTARY SCHOOL
    • Middle: DARTMOUTH SOUTH ACADEMY
    • High: DARTMOUTH HIGH SCHOOL

    Source: Century 21 Canada. This data may not be complete. We recommend contacting the local school district to confirm school assignments for this home.