Skip main navigation
Sold for $499,000
  • $499,000

    5 Lakeside Way, Palm Coast, FL 32137

    3beds
    1,994sqft
    Single Family Residence
    Built in 2006
    8,320 Square Feet Lot
    $504,800 Zestimate®
    $250/sqft
    $2,296 Estimated rent

    Home value

    $504,800

    $454,000 - $560,000

    $2,296/mo

    Zestimate® history
    Loading
    Loading...

    Owner options

    List your home for rent

    $2,296/mo

    Rent Zestimate®

    Find your next renter with Zillow Rental Manager. Plus, with online applications, you can quickly screen prospective tenants – for free.

    Learn more

    $2,296/mo

    Rent Zestimate®

    Refinance and save

    $3,507/mo

    Est. payment

    Refinancing to a lower rate could help reduce your monthly payments and save thousands over the life of the loan.

    See today's rates

    $3,507/mo

    Est. payment

    Explore your selling options

    Work with a Zillow partner agent

    Leverage their expertise and Zillow's premium Showcase listings to get your home seen by more buyers.

    Get started

    List with your own agent

    Get your home in front of millions of buyers by listing it on Zillow.

    Learn how to do it

    Sell it yourself

    Take full control of how buyers see your home on Zillow by listing For Sale by Owner (FSBO).

    List your home

    What's special

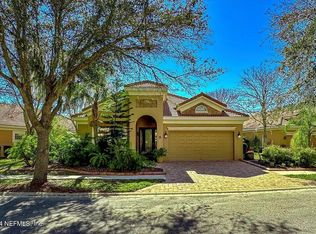
    Welcome to 5 Lakeside Way in gated Grand Haven. Located just a 3-minute walk from the Creekside amenity center where residents can take a dip in the resort style pool, grab a snack at the tiki bar, or enjoy a workout in the fitness center. This beautifully appointed home offers the perfect blend of elegance and comfort. Featuring a designer package throughout, no detail was overlooked. The interior boasts solid cherry cabinets, granite countertops, tile flooring, stainless steel appliances, and a propane range that will delight any chef. Solid core doors with upgraded door trim add both privacy and quality, while new plantation shutters bring timeless charm to every room. Fresh exterior paint enhances the home’s curb appeal, making it truly move-in ready. Three bedrooms & two full baths make it a convenient floorplan for family & guests. The primary suite offers an ensuite bath with a walk in closet, soaking tub, walk in shower, & dual sinks. The oversized lanai offers an outdoor kitchen, fountain, & lake view. Whether you’re relaxing in your stylish living spaces or enjoying all of the amenities of this sought-after Grand Haven, 5 Lakeside Way is where refined design meets the Florida lifestyle you’ve been dreaming of. New AC 2023. New Hot Water Tank 2023. Fresh Paint 2025. Lawn Care $104 per month offering low maintenance living. Don't forget to check out the walk through video.

    Zillow last checked:

    Listing updated:

    Listing Provided by:

    Crystal Cain 412-302-7643,

    RE/MAX SELECT PROFESSIONALS 386-283-4966

    Bought with:

    Joanne Fairchild, 3483095

    GRAND LIVING REALTY

    Source: Stellar MLS,MLS#: FC311913MLS LogoOriginating MLS: Flagler

    Facts & features

    Interior

    Bedrooms & bathrooms
    • Bedrooms: 3
    • Bathrooms: 2
    • Full bathrooms: 2
    Primary bedroom
    • Features: En Suite Bathroom, Walk-In Closet(s)
    • Level: First
    Bedroom 2
    • Features: Built-in Closet
    • Level: First
    Bedroom 3
    • Features: Built-in Closet
    • Level: First
    Primary bathroom
    • Features: Dual Sinks, Tub with Separate Shower Stall
    • Level: First
    Bathroom 2
    • Features: Tub With Shower
    • Level: First
    Dining room
    • Level: First
    Great room
    • Features: Other
    • Level: First
    Kitchen
    • Features: Breakfast Bar, Granite Counters, Other
    • Level: First
    Heating
    • Electric
    Cooling
    • Central Air
    Appliances
    • Included: Oven, Dishwasher, Disposal, Dryer, Electric Water Heater, Microwave, Range, Refrigerator, Washer
    • Laundry: Inside, Laundry Room
    Features
    • Ceiling Fan(s), Eating Space In Kitchen, High Ceilings, Kitchen/Family Room Combo, Open Floorplan, Primary Bedroom Main Floor, Solid Surface Counters, Solid Wood Cabinets, Walk-In Closet(s)
    • Flooring: Tile
    • Doors: Outdoor Kitchen
    • Windows: Shutters, Window Treatments
    • Has fireplace: No
    Interior area
    • Total structure area: 2,788
    • Total interior livable area: 1,994 sqft

    Property

    Parking
    • Total spaces: 2
    • Parking features: Driveway, Garage Door Opener
    • Attached garage spaces: 2
    • Has uncovered spaces: Yes
    Features
    • Levels: One
    • Stories: 1
    • Patio & porch: Covered, Rear Porch, Screened
    • Exterior features: Irrigation System, Outdoor Kitchen, Rain Gutters, Sidewalk
    • Has view: Yes
    • View description: Trees/Woods, Water, Lake, Pond
    • Has water view: Yes
    • Water view: Water,Lake,Pond
    • Waterfront features: Lake
    Lot
    • Size: 8,320 sqft
    • Features: Landscaped, Level, Near Golf Course, Sidewalk, Street Dead-End
    Details
    • Additional structures: Outdoor Kitchen
    • Parcel number: 1511312971000000500
    • Zoning: MPD
    • Special conditions: None

    Construction

    Type & style
    • Home type: SingleFamily
    • Architectural style: Mediterranean,Traditional
    • Property subtype: Single Family Residence
    Materials
    • Block
    • Foundation: Slab
    • Roof: Tile
    Condition
    • Completed
    • New construction: No
    • Year built: 2006
    Details
    • Builder name: Discovery

    Utilities & green energy

    • Sewer: Public Sewer
    • Water: Public
    • Utilities for property: Cable Available, Electricity Connected, Propane, Sewer Connected, Sprinkler Well, Street Lights, Underground Utilities, Water Connected

    Community & neighborhood

    Security
    • Security features: Gated Community, Security System, Smoke Detector(s)
    Community
    • Community features: Fishing, Intracoastal Waterway, Lake, Water Access, Clubhouse, Community Mailbox, Deed Restrictions, Dog Park, Fitness Center, Gated Community - Guard, Golf, Park, Playground, Pool, Restaurant, Sidewalks, Tennis Court(s)
    Location
    • Region: Palm Coast
    • Subdivision: GRAND HAVEN

    HOA & financial

    HOA
    • Has HOA: Yes
    • HOA fee: $118 monthly
    • Amenities included: Gated, Park, Pickleball Court(s), Playground, Pool, Recreation Facilities, Spa/Hot Tub, Tennis Court(s), Trail(s)
    • Services included: 24-Hour Guard, Community Pool, Maintenance Structure, Maintenance Grounds, Pool Maintenance, Recreational Facilities
    • Association name: Troy Railsback
    • Association phone: 386-446-6333
    • Second association name: Southern States
    Other fees
    • Pet fee: $0 monthly
    Other financial information
    • Total actual rent: 0

    Other

    Other facts
    • Listing terms: Cash,Conventional,FHA,VA Loan
    • Ownership: Fee Simple
    • Road surface type: Paved

    Price history

    DateEventPrice
    10/31/2025Sold$499,000$250/sqft
    Source: Stellar MLS #FC311913 Report a problem
    10/1/2025Pending sale$499,000$250/sqft
    Source: Stellar MLS #FC311913 Report a problem
    9/15/2025Listed for sale$499,000$250/sqft
    Source: Stellar MLS #FC311913 Report a problem
    8/19/2025Pending sale$499,000$250/sqft
    Source: Stellar MLS #FC311913 Report a problem
    8/14/2025Listed for sale$499,000+44.6%$250/sqft
    Source: Stellar MLS #FC311913 Report a problem
    4/29/2016Sold$345,000-6.5%$173/sqft
    Source: Public Record Report a problem
    1/18/2016Listed for sale$369,000+186%$185/sqft
    Source: RE/MAX SELECT PROFESSIONALS #218325 Report a problem
    6/21/2008Listing removed$129,000$65/sqft
    Source: Prudential Real Estate #145490 Report a problem
    6/5/2008Listed for sale$129,000$65/sqft
    Source: Prudential Real Estate #145490 Report a problem
    5/26/2008Listing removed$129,000$65/sqft
    Source: Homes.com #145490 Report a problem
    5/9/2008Listed for sale$129,000+143.4%$65/sqft
    Source: Homes.com #145490 Report a problem
    4/19/2005Sold$53,000$27/sqft
    Source: Public Record Report a problem

    Public tax history

    YearProperty taxesTax assessment
    2024$7,249 +4.4%$278,306 +3%
    2023$6,944 +3.4%$270,200 +3%
    2022$6,717 +2.6%$262,330 +3%
    2021$6,549 +1%$254,689 +1.4%
    2020$6,482 -11.7%$251,173
    2019$7,342 -4.1%$251,173 -3.1%
    2018$7,653 +7.5%$259,237 +10%
    2017$7,122 $235,670 +27.5%
    2016$7,122 +36.9%$184,853 +0.7%
    2015$5,202 -0.2%$183,568 +0.8%
    2014$5,210 $182,111 +1.5%
    2013-- $179,420 +1.7%
    2012-- $176,421 +3%
    2011-- $171,283 -11.8%
    2010-- $194,206 -19.8%
    2009-- $242,198 -6.7%
    2008-- $259,521 -18.1%
    2007-- $316,962 +604.4%
    2006-- $45,000 +65.4%
    2005-- $27,200

    Find assessor info on the county website

    Neighborhood: 32137

    Nearby schools

    GreatSchools rating
    Get a cash offer in 3 minutes
    Find out how much your home could sell for in as little as 3 minutes with a no-obligation cash offer.
    Estimated market value
    $504,800
    Get a cash offer in 3 minutes
    Find out how much your home could sell for in as little as 3 minutes with a no-obligation cash offer.
    Estimated market value
    $504,800