A true rare opportunity to own a 55+ restricted 2010 built single family ranch in the sought-after Lakeview subdivision. Out of the total 27 lots, only 4 lots are 55+ restricted. It has perfect 1424sqft with a master suite, two guest bedrooms & a second full bath, ideal for downsizers who treasure a lifestyle of independence and their own land. Farmer's porch, cathedral ceiling, open concept plan, maple cabinets with granite countertops, SS appliances, all hardwood floor, walk-in closet, a laundry room, two oversized car garages, shed, fences by a reputable builder. Improvements: driveway expansion designed at the left side of the house to park your boat, trailer or camper. Hydromassage tub 2015, Composite deck, retractable sun shade awning & expansive patio 2014. Less than 10 minutes from Route 2, less than 5 minutes from the commuter rail, and close to shopping plaza.
Sold for $558,250
$558,250
5 Lakeview Dr, Shirley, MA 01464
3beds
1,424sqft
Single Family Residence
Built in 2011
0.56 Acres Lot
$587,600 Zestimate®
$392/sqft
$3,296 Estimated rent
Home value
$587,600
$558,000 - $617,000
$3,296/mo
Zestimate® history
Owner options
List your home for rent
$3,296/mo
Rent Zestimate®
Find your next renter with Zillow Rental Manager. Plus, with online applications, you can quickly screen prospective tenants – for free.
$3,296/mo
Rent Zestimate®
Refinance and save
$3,722/mo
Est. payment
Refinancing to a lower rate could help reduce your monthly payments and save thousands over the life of the loan.
$3,722/mo
Est. payment
Explore your selling options
Work with a Zillow partner agent
Leverage their expertise and Zillow's premium Showcase listings to get your home seen by more buyers.
Get startedList with your own agent
Get your home in front of millions of buyers by listing it on Zillow.
Learn how to do itSell it yourself
Take full control of how buyers see your home on Zillow by listing For Sale by Owner (FSBO).
List your homeWhat's special
Composite deckCathedral ceilingLaundry roomOpen concept planPrivate coveExpansive patioMaster suite
Zillow last checked:
Listing updated:
Listed by:
Julia and Joanne (Guozhen) Team 617-838-8106,
Keller Williams Realty-Merrimack 978-692-3280,
Julia Xie 617-838-8106
Bought with:
Emily Medwar
Barrett Sotheby's International Realty
Source: MLS PIN,MLS#: 73228077
Facts & features
Interior
Bedrooms & bathrooms
- Bedrooms: 3
- Bathrooms: 2
- Full bathrooms: 2
- Main level bathrooms: 1
- Main level bedrooms: 2
Primary bedroom
- Features: Bathroom - Full, Ceiling Fan(s), Walk-In Closet(s), Flooring - Hardwood
- Level: First
- Area: 196
- Dimensions: 14 x 14
Bedroom 2
- Features: Closet, Flooring - Hardwood
- Level: Main,First
- Area: 132
- Dimensions: 12 x 11
Bedroom 3
- Features: Closet, Flooring - Hardwood
- Level: Main,First
- Area: 144
- Dimensions: 12 x 12
Primary bathroom
- Features: Yes
Bathroom 1
- Features: Bathroom - Full, Bathroom - Double Vanity/Sink, Bathroom - With Tub & Shower, Flooring - Stone/Ceramic Tile, Handicap Equipped
- Level: First
- Area: 90
- Dimensions: 10 x 9
Bathroom 2
- Features: Bathroom - Full, Bathroom - With Tub & Shower, Flooring - Stone/Ceramic Tile
- Level: Main,First
- Area: 64
- Dimensions: 8 x 8
Dining room
- Features: Cathedral Ceiling(s), Flooring - Hardwood, Open Floorplan, Slider
- Level: First
- Area: 120
- Dimensions: 12 x 10
Kitchen
- Features: Cathedral Ceiling(s), Flooring - Hardwood, Countertops - Stone/Granite/Solid, Kitchen Island, Open Floorplan, Stainless Steel Appliances, Lighting - Pendant, Lighting - Overhead
- Level: First
- Area: 120
- Dimensions: 12 x 10
Living room
- Features: Cathedral Ceiling(s), Flooring - Hardwood, Open Floorplan
- Level: First
- Area: 240
- Dimensions: 20 x 12
Heating
- Central, Forced Air, Oil
Cooling
- Central Air
Appliances
- Included: Electric Water Heater, Water Heater, Range, Dishwasher, Microwave, Refrigerator, Washer, Dryer
- Laundry: Electric Dryer Hookup, Washer Hookup
Features
- Flooring: Tile, Hardwood
- Doors: Insulated Doors, Storm Door(s)
- Windows: Insulated Windows
- Basement: Full,Interior Entry,Bulkhead,Concrete,Unfinished
- Has fireplace: No
Interior area
- Total structure area: 1,424
- Total interior livable area: 1,424 sqft
Property
Parking
- Total spaces: 10
- Parking features: Attached, Garage Door Opener, Storage, Paved Drive, Off Street, Paved
- Attached garage spaces: 2
- Uncovered spaces: 8
Features
- Patio & porch: Porch, Deck - Composite, Patio
- Exterior features: Porch, Deck - Composite, Patio, Storage
- Waterfront features: Lake/Pond, 0 to 1/10 Mile To Beach, Beach Ownership(Private)
Lot
- Size: 0.56 Acres
- Features: Easements, Level, Sloped
Details
- Parcel number: M:0019 B:000A L:1231,4402579
- Zoning: R1
Construction
Type & style
- Home type: SingleFamily
- Architectural style: Ranch
- Property subtype: Single Family Residence
Materials
- Frame
- Foundation: Concrete Perimeter
- Roof: Shingle
Condition
- Year built: 2011
Utilities & green energy
- Electric: 110 Volts, 220 Volts, 200+ Amp Service
- Sewer: Private Sewer
- Water: Public
- Utilities for property: for Electric Range, for Electric Oven, for Electric Dryer, Washer Hookup
Green energy
- Energy efficient items: Thermostat
Community & HOA
Community
- Features: Public Transportation, Shopping, Walk/Jog Trails, Medical Facility, Conservation Area, Highway Access, House of Worship, Private School, Public School, T-Station
HOA
- Has HOA: Yes
- HOA fee: $48 annually
Location
- Region: Shirley
Financial & listing details
- Price per square foot: $392/sqft
- Tax assessed value: $461,000
- Annual tax amount: $6,256
- Date on market: 1/2/2026
- Listing terms: Deed Restricted (See Remarks)
- Exclusions: Freezer In The Living Room And Refrigerator In The Basement
Price history
| Date | Event | Price |
|---|---|---|
| 6/17/2024 | Sold | $558,250+0.6%$392/sqft |
Source: MLS PIN #73228077 Report a problem | ||
| 5/7/2024 | Contingent | $555,000$390/sqft |
Source: MLS PIN #73228077 Report a problem | ||
| 4/24/2024 | Listed for sale | $555,000+117.7%$390/sqft |
Source: MLS PIN #73228077 Report a problem | ||
| 7/11/2011 | Sold | $254,900$179/sqft |
Source: Public Record Report a problem | ||
Public tax history
| Year | Property taxes | Tax assessment |
|---|---|---|
| 2025 | $6,204 -0.8% | $478,300 +3.8% |
| 2024 | $6,256 +3% | $461,000 +7.6% |
| 2023 | $6,073 +6.6% | $428,300 +16.4% |
| 2022 | $5,697 +1.3% | $368,000 +8.1% |
| 2021 | $5,625 +0.1% | $340,300 -2.5% |
| 2020 | $5,621 +4.8% | $348,900 +4.6% |
| 2019 | $5,364 +9.6% | $333,600 +11.9% |
| 2018 | $4,896 +2.4% | $298,200 +3% |
| 2017 | $4,781 -0.3% | $289,400 -0.3% |
| 2016 | $4,793 +2.4% | $290,300 +7.3% |
| 2015 | $4,682 +5.5% | $270,500 +2.1% |
| 2014 | $4,439 +12.7% | $265,000 +5.3% |
| 2013 | $3,939 -10.5% | $251,700 -14.3% |
| 2012 | $4,400 +220.5% | $293,700 +192.8% |
| 2011 | $1,373 +1.2% | $100,300 -9% |
| 2010 | $1,357 +115.4% | $110,200 +100% |
| 2009 | $630 +2.9% | $55,100 -8.6% |
| 2008 | $612 +6.6% | $60,300 +1.3% |
| 2007 | $574 -55.1% | $59,500 -50% |
| 2006 | $1,277 +17.9% | $119,100 +21.2% |
| 2005 | $1,083 | $98,300 |
Find assessor info on the county website
Neighborhood: 01464
Nearby homes
- $560,8003 bd2 ba1.4k sqft3 Lakeview Dr, Shirley, MA 01464Off Market
- $582,3003 bd2 ba1.4k sqft4 Lakeview Dr, Shirley, MA 01464Off Market
- $556,4003 bd2 ba1.4k sqft2 Lakeview Dr, Shirley, MA 01464Off Market
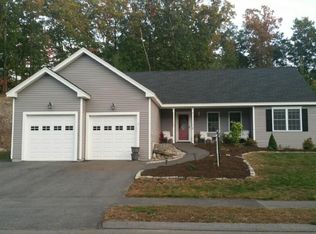
- $669,3003 bd3 ba2.3k sqft7 Lakeview Dr, Shirley, MA 01464Off Market

- $361,8002 bd1 ba864 sqft68 Catacunemaug Rd, Shirley, MA 01464Off Market
- $390,4003 bd1 ba1k sqft66 Catacunemaug Rd, Shirley, MA 01464Off Market
- $623,4003 bd2 ba2k sqft1 Lakeview Dr, Shirley, MA 01464Off Market
- $829,2004 bd2 ba2.9k sqft52 Catacunemaug Rd, Shirley, MA 01464Off Market
Nearby schools
GreatSchools rating
- 6/10Lura A. White Elementary SchoolGrades: K-5Distance: 1.1 mi
- 6/10Ayer Shirley Regional Middle SchoolGrades: 6-8Distance: 1.6 mi
- 6/10Ayer Shirley Regional High SchoolGrades: 9-12Distance: 5 mi
Schools provided by the listing agent
- Elementary: Lura A. White
- Middle: Asrms
- High: Asrhs
Source: MLS PIN. This data may not be complete. We recommend contacting the local school district to confirm school assignments for this home.
Get a cash offer in 3 minutes
Find out how much your home could sell for in as little as 3 minutes with a no-obligation cash offer.
Estimated market value
$587,600
Get a cash offer in 3 minutes
Find out how much your home could sell for in as little as 3 minutes with a no-obligation cash offer.
Estimated market value
$587,600
- Massachusetts
- Middlesex County
- Shirley
- 01464
- 5 Lakeview Dr
