Impeccable townhouse available! Welcome home to the Lamson Court luxury residences. Located just minutes away from the Boston Harbor and city views. This Jeffries Point condo is nestled in a private neighborhood with 4 levels of living space, large private roof deck, rear deck off the dining room, and your own private 1 car garage parking. High-end finishes such as wire brushed white oak flooring throughout, Bosch appliances, Duravit & Kohler bath fixtures, George Kovacs lighting, waterfall quartz counter tops, Ruvati sink work station, wine refrigeration, ambient lighting, designer floated fireplace, built-in Sonos speakers & more. Home has been pre-wired for automation included for cameras, smart lighting, garage door opener, doorbell surveillance & more. Ample storage space and in-unit washer and dryer included. Minutes to Maverick station, MBTA ferry, & area restaurants.
Sold for $995,000
$995,000
5 Lamson Ct #5, Boston, MA 02128
3beds
1,800sqft
Condominium, Townhouse
Built in 2019
-- sqft lot
$940,400 Zestimate®
$553/sqft
$3,833 Estimated rent
Home value
$940,400
$893,000 - $987,000
$3,833/mo
Zestimate® history
Owner options
List your home for rent
$3,833/mo
Rent Zestimate®
Find your next renter with Zillow Rental Manager. Plus, with online applications, you can quickly screen prospective tenants – for free.
$3,833/mo
Rent Zestimate®
Refinance and save
$6,196/mo
Est. payment
Refinancing to a lower rate could help reduce your monthly payments and save thousands over the life of the loan.
$6,196/mo
Est. payment
Explore your selling options
Work with a Zillow partner agent
Leverage their expertise and Zillow's premium Showcase listings to get your home seen by more buyers.
Get startedList with your own agent
Get your home in front of millions of buyers by listing it on Zillow.
Learn how to do itSell it yourself
Take full control of how buyers see your home on Zillow by listing For Sale by Owner (FSBO).
List your homeWhat's special
Zillow last checked:
Listing updated:
Listed by:
Heather Turco 774-274-0126,
Lamacchia Realty, Inc. 781-917-0491
Bought with:
Katelyn E. Sullivan
Coldwell Banker Realty - Boston
Source: MLS PIN,MLS#: 73246228
Facts & features
Interior
Bedrooms & bathrooms
- Bedrooms: 3
- Bathrooms: 3
- Full bathrooms: 2
- 1/2 bathrooms: 1
Primary bedroom
- Features: Bathroom - Full, Closet, Flooring - Hardwood, Cable Hookup, Recessed Lighting
- Level: Second
- Area: 132
- Dimensions: 11 x 12
Bedroom 2
- Features: Closet, Flooring - Hardwood, Cable Hookup, Recessed Lighting
- Level: Second
- Area: 130
- Dimensions: 13 x 10
Primary bathroom
- Features: Yes
Bathroom 1
- Features: Bathroom - Full, Bathroom - Tiled With Shower Stall, Flooring - Stone/Ceramic Tile, Recessed Lighting
- Level: Second
- Area: 42
- Dimensions: 7 x 6
Bathroom 2
- Features: Bathroom - Full, Bathroom - Tiled With Tub, Flooring - Stone/Ceramic Tile, Recessed Lighting
- Level: Second
- Area: 42
- Dimensions: 7 x 6
Bathroom 3
- Features: Bathroom - Half, Flooring - Stone/Ceramic Tile
- Level: First
- Area: 35
- Dimensions: 5 x 7
Dining room
- Level: First
- Area: 143
- Dimensions: 13 x 11
Kitchen
- Features: Closet, Flooring - Hardwood, Dining Area, Pantry, Countertops - Stone/Granite/Solid, Kitchen Island, Breakfast Bar / Nook, Deck - Exterior, Open Floorplan, Recessed Lighting, Stainless Steel Appliances, Wine Chiller
- Level: First
- Area: 195
- Dimensions: 15 x 13
Living room
- Features: Flooring - Hardwood, Open Floorplan, Recessed Lighting
- Level: First
- Area: 210
- Dimensions: 15 x 14
Heating
- Forced Air, Electric
Cooling
- Central Air
Appliances
- Included: Range, Dishwasher, Disposal, Microwave, Refrigerator, Washer, Dryer
- Laundry: Electric Dryer Hookup, Washer Hookup, In Basement, In Unit
Features
- Bonus Room, Wired for Sound, Other
- Flooring: Tile, Concrete, Hardwood, Flooring - Hardwood
- Doors: Insulated Doors
- Windows: Insulated Windows, Screens
- Has basement: Yes
- Number of fireplaces: 1
- Fireplace features: Living Room
Interior area
- Total structure area: 1,800
- Total interior livable area: 1,800 sqft
Property
Parking
- Total spaces: 1
- Parking features: Attached
- Attached garage spaces: 1
Features
- Entry location: Unit Placement(Street)
- Patio & porch: Deck, Deck - Roof, Deck - Wood, Deck - Access Rights
- Exterior features: Deck, Deck - Roof, Deck - Wood, Deck - Access Rights, Balcony, City View(s), Screens, Other
- Has view: Yes
- View description: City
Details
- Parcel number: W:01 P:04991 S:010
- Zoning: CD
Construction
Type & style
- Home type: Townhouse
- Property subtype: Condominium, Townhouse
Materials
- Conventional (2x4-2x6)
- Roof: Rubber
Condition
- Year built: 2019
Utilities & green energy
- Electric: 200+ Amp Service
- Sewer: Public Sewer
- Water: Public
Green energy
- Energy efficient items: Thermostat
Community & HOA
Community
- Features: Public Transportation, Park, Medical Facility, Highway Access, House of Worship, Public School
HOA
- Services included: Insurance, Maintenance Structure
- HOA fee: $257 monthly
Location
- Region: Boston
Financial & listing details
- Price per square foot: $553/sqft
- Tax assessed value: $885,400
- Annual tax amount: $9,651
- Date on market: 1/6/2026
- Exclusions: Flat Screen Tv
Price history
| Date | Event | Price |
|---|---|---|
| 6/6/2025 | Listing removed | $5,000$3/sqft |
Source: MLS PIN #73384049 Report a problem | ||
| 6/3/2025 | Listed for rent | $5,000$3/sqft |
Source: MLS PIN #73384049 Report a problem | ||
| 5/14/2025 | Listed for sale | $1,050,000+5.5%$583/sqft |
Source: MLS PIN #73374692 Report a problem | ||
| 7/19/2024 | Sold | $995,000$553/sqft |
Source: MLS PIN #73246228 Report a problem | ||
| 6/9/2024 | Contingent | $995,000$553/sqft |
Source: MLS PIN #73246228 Report a problem | ||
| 6/3/2024 | Listed for sale | $995,000+19.9%$553/sqft |
Source: MLS PIN #73246228 Report a problem | ||
| 3/6/2020 | Sold | $830,000$461/sqft |
Source: Agent Provided Report a problem | ||
Public tax history
Tax history is unavailable.
Find assessor info on the county website
Neighborhood: East Boston
Nearby homes
- $411,4004 bd3 ba1.7k sqft5 Lamson Ct, East Boston, MA 02128Off Market
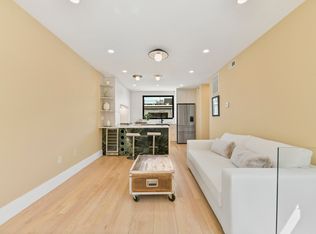
- $936,6002 bd3 ba1.3k sqft5 Lamson Ct #1, Boston, MA 02128Off Market
- $411,4002 bd1 ba1k sqft3 Lamson Ct, East Boston, MA 02128Off Market

- $4,5003 bd3 ba1.3k sqft3 Lamson Ct #0, Boston, MA 02128For Rent

- $624,0001 bd2 ba728 sqft7 Lamson Ct, East Boston, MA 02128Off Market
- $--2 bd1 ba-- sqft7 Lamson Ct #3, Boston, MA 02128Off Market
- $--3 bd2 ba1.1k sqft143 Everett St FLOOR 3AA, Boston, MA 02128Off Market
- $--2 bd1 ba800 sqft143 Everett St #4, Boston, MA 02128Off Market
Nearby schools
GreatSchools rating
- 5/10Adams Elementary SchoolGrades: PK-6Distance: 0.1 mi
- 3/10Umana/Alighieri K-8Grades: PK-8Distance: 0.9 mi
- 2/10East Boston High SchoolGrades: 7-12Distance: 1 mi
Get a cash offer in 3 minutes
Find out how much your home could sell for in as little as 3 minutes with a no-obligation cash offer.
Estimated market value
$940,400
Get a cash offer in 3 minutes
Find out how much your home could sell for in as little as 3 minutes with a no-obligation cash offer.
Estimated market value
$940,400
- Massachusetts
- Suffolk County
- Boston
- 02128
- East Boston
- 5 Lamson Ct Unit 5
