OFFER ACCEPTED - OPEN HOUSES CXLD. Skip the suburbs—everything you need is right here! Welcome to 5 Lamson Street #1, a stunning 3-bd, 2.5 bath condo spanning over 1,500sqft across two-levels located in the heart of Jeffries Point. This modern home with hardwood floors throughout offers the feel of a single-family residence, set against the picturesque backdrop of historic Brophy Park. The entry-level features an open concept living + dining room flanked by a sleek modern kitchen with stainless-steel appliances, granite countertops and a striking center island with seating for 3 as well as a half bathroom for guests. Two equal-sized bedrooms adjoined by Jack and Jill bathroom with bay windows overlooking the park. The entire lower-level (flush with natural light) is an enormous primary owner’s suite with radiant heated floors, a spa-like bathroom with oversized rainfall shower, walk-in closet and laundry room. Massive private patio, perfect for summertime grilling and entertaining.
Sold for $1,040,000
$1,040,000
5 Lamson St #1, East Boston, MA 02128
3beds
1,527sqft
Condominium
Built in 1895
-- sqft lot
$1,027,100 Zestimate®
$681/sqft
$4,533 Estimated rent
Home value
$1,027,100
$935,000 - $1.13M
$4,533/mo
Zestimate® history
Owner options
List your home for rent
$4,533/mo
Rent Zestimate®
Find your next renter with Zillow Rental Manager. Plus, with online applications, you can quickly screen prospective tenants – for free.
$4,533/mo
Rent Zestimate®
Refinance and save
$6,897/mo
Est. payment
Refinancing to a lower rate could help reduce your monthly payments and save thousands over the life of the loan.
$6,897/mo
Est. payment
Explore your selling options
Work with a Zillow partner agent
Leverage their expertise and Zillow's premium Showcase listings to get your home seen by more buyers.
Get startedList with your own agent
Get your home in front of millions of buyers by listing it on Zillow.
Learn how to do itSell it yourself
Take full control of how buyers see your home on Zillow by listing For Sale by Owner (FSBO).
List your homeWhat's special
Oversized rainfall showerRadiant heated floorsLaundry roomSleek modern kitchenGranite countertopsModern homeMassive private patio
Zillow last checked:
Listing updated:
Listed by:
Ryan Persac 617-223-1821,
The Persac Group, LLC 617-209-7969,
Andrew Pike 617-285-0727
Bought with:
Ryan Persac
The Persac Group, LLC
Source: MLS PIN,MLS#: 73341576
Facts & features
Interior
Bedrooms & bathrooms
- Bedrooms: 3
- Bathrooms: 3
- Full bathrooms: 2
- 1/2 bathrooms: 1
Primary bathroom
- Features: Yes
Heating
- Forced Air, Natural Gas, Radiant
Cooling
- Central Air
Appliances
- Included: Range, Dishwasher, Disposal, Microwave, Refrigerator, Washer, Dryer
- Laundry: In Unit
Features
- Flooring: Wood, Wood Laminate
- Has basement: Yes
- Has fireplace: No
Interior area
- Total structure area: 1,527
- Total interior livable area: 1,527 sqft
- Finished area above ground: 1,033
- Finished area below ground: 494
Property
Parking
- Parking features: On Street
- Has uncovered spaces: Yes
Accessibility
- Accessibility features: No
Features
- Patio & porch: Patio - Enclosed
- Exterior features: Patio - Enclosed
Details
- Parcel number: W:01 P:04711 S:008,4981973
- Zoning: CD
Construction
Type & style
- Home type: Condo
- Property subtype: Condominium
Condition
- Year built: 1895
- Major remodel year: 2017
Utilities & green energy
- Sewer: Public Sewer
- Water: Public
- Utilities for property: for Gas Range
Community & HOA
Community
- Features: Public Transportation, Shopping, Tennis Court(s), Park, Walk/Jog Trails, Bike Path, Highway Access, House of Worship, Marina, Public School, T-Station
HOA
- Services included: Water, Sewer, Insurance, Snow Removal
- HOA fee: $295 monthly
Location
- Region: East Boston
Financial & listing details
- Price per square foot: $681/sqft
- Tax assessed value: $535,700
- Annual tax amount: $6,253
- Date on market: 8/31/2026
Price history
| Date | Event | Price |
|---|---|---|
| 6/30/2025 | Sold | $1,040,000-1%$681/sqft |
Source: MLS PIN #73341576 Report a problem | ||
| 3/21/2025 | Contingent | $1,050,000$688/sqft |
Source: MLS PIN #73341576 Report a problem | ||
| 3/5/2025 | Listed for sale | $1,050,000+239.8%$688/sqft |
Source: MLS PIN #73341576 Report a problem | ||
| 2/13/2015 | Sold | $309,000$202/sqft |
Source: Public Record Report a problem | ||
Public tax history
| Year | Property taxes | Tax assessment |
|---|---|---|
| 2025 | $6,203 +15% | $535,700 +8.2% |
| 2024 | $5,394 +3.6% | $494,900 +2.1% |
| 2023 | $5,208 +2.6% | $484,900 +4% |
| 2022 | $5,074 +5% | $466,400 +3% |
| 2021 | $4,831 +7.3% | $452,800 +6.2% |
| 2020 | $4,502 +10.2% | $426,300 +10% |
| 2019 | $4,086 +5.6% | $387,700 +5% |
| 2018 | $3,870 +18.3% | $369,300 +19.5% |
| 2017 | $3,272 | $309,000 |
Find assessor info on the county website
Neighborhood: East Boston
Nearby homes
- $1,207,5002 bd1 ba3.7k sqft5 Lamson St, East Boston, MA 02128Off Market
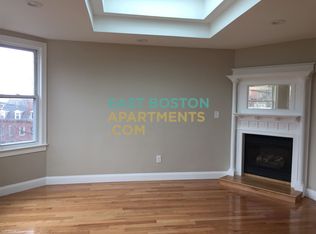
- $605,4002 bd1 ba1.1k sqft5 Lamson St #3, East Boston, MA 02128Off Market
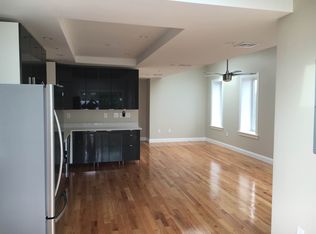
- $--2 bd1 ba-- sqft5 Lamson St #3BA, Boston, MA 02128Off Market

- $1,201,0006 bd3 ba3.2k sqft4 Lamson St, East Boston, MA 02128Off Market
- $549,1002 bd1 ba1k sqft5 Lamson St #2, East Boston, MA 02128Off Market
- $674,9003 bd2 ba1.2k sqft3 Lamson St APT 1, East Boston, MA 02128Off Market
- $571,8002 bd1 ba905 sqft3 Lamson St, East Boston, MA 02128Off Market
- $924,4003 bd2 ba1.3k sqft3 Lamson St APT 4, East Boston, MA 02128Off Market
Nearby schools
GreatSchools rating
- 5/10Adams Elementary SchoolGrades: PK-6Distance: 0.1 mi
- 3/10Umana/Alighieri K-8Grades: PK-8Distance: 1 mi
- 2/10East Boston High SchoolGrades: 7-12Distance: 1.1 mi
Get a cash offer in 3 minutes
Find out how much your home could sell for in as little as 3 minutes with a no-obligation cash offer.
Estimated market value
$1,027,100
Get a cash offer in 3 minutes
Find out how much your home could sell for in as little as 3 minutes with a no-obligation cash offer.
Estimated market value
$1,027,100
- Massachusetts
- Suffolk County
- Boston
- 02128
- East Boston
- 5 Lamson St Unit 1
