Skip main navigation
Sold for $2,900,000
  • $2,900,000

    5 Lancaster Ln, Henrico, VA 23229

    5beds
    6,915sqft
    Single Family Residence
    Built in 1950
    3.33 Acres Lot
    $2,879,100 Zestimate®
    $419/sqft
    $6,378 Estimated rent

    Home value

    $2,879,100

    $2.74M - $3.02M

    $6,378/mo

    Zestimate® history
    Loading
    Loading...

    Owner options

    List your home for rent

    $6,378/mo

    Rent Zestimate®

    Find your next renter with Zillow Rental Manager. Plus, with online applications, you can quickly screen prospective tenants – for free.

    Learn more

    $6,378/mo

    Rent Zestimate®

    Refinance and save

    $14,000/mo

    Est. payment

    Refinancing to a lower rate could help reduce your monthly payments and save thousands over the life of the loan.

    See today's rates

    $14,000/mo

    Est. payment

    Explore your selling options

    Work with a Zillow partner agent

    Leverage their expertise and Zillow's premium Showcase listings to get your home seen by more buyers.

    Get started

    List with your own agent

    Get your home in front of millions of buyers by listing it on Zillow.

    Learn how to do it

    Sell it yourself

    Take full control of how buyers see your home on Zillow by listing For Sale by Owner (FSBO).

    List your home

    What's special

    Multiple patiosWelcoming foyerMature landscapingMarble islandThree additional bedroomsHardwood floorsCrown moulding
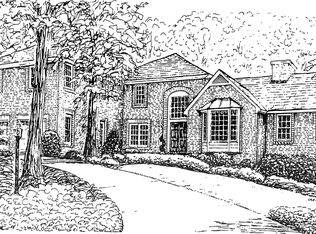
    Tucked away on a private 3+ acre lot in the sought-after River Road corridor, this one-of-a-kind storybook brick and slate home blends timeless charm with refined elegance. A welcoming foyer introduces hardwood floors, 9-foot ceilings, crown moulding, and gracious formal and informal spaces ideal for everyday living and entertaining. Sun-filled living and dining rooms feature stunning picture and bay windows that frame the picturesque outdoor setting. The living room offers a gas fireplace and French doors to a slate and brick patio, while the dining room includes a built-in corner cabinet and elegant millwork. A cozy library with built-ins and gas fireplace allows for a tucked away retreat. The spacious family room has a wood-burning fireplace, built-ins, beverage refrigerator, and patio access. A striking wine bar with floor-to-ceiling wine refrigerator connects seamlessly to the gourmet kitchen with bistro tile flooring, gas fireplace, marble island, custom cabinetry, and premium appliances including Sub-Zero, Wolf, Dacor, and Miele. An informal dining area opens to a peaceful slate patio. A well-designed mudroom offers custom cubbies, extra refrigerator, and stackable washer/dryer. Upstairs, the primary suite features a dressing area, walk-in closets, and luxurious ensuite bath with double sink vanity, soaking tub and marble shower. Three additional bedrooms, 2 more full baths, and a convenient laundry room round out the second floor. There is a private second floor wing with its own staircase offering the 5th bedroom, full bath and seperate home office. The finished walk-out basement includes new carpet, full bath, fireplace, built-ins, and storage. Multiple patios, tiered gardens, and mature landscaping create exceptional outdoor living. This gorgeous property is truly not to be missed!!

    Zillow last checked:

    Listing updated:

    Listed by:

    Maria Brent 804-310-1259,

    The Steele Group

    Bought with:

    Ellie Boyd, 0225212446

    Long & Foster REALTORS

    Marianne Donahue, 0225168706

    Long & Foster REALTORS

    Source: CVRMLS,MLS#: 2610022MLS LogoOriginating MLS: Central Virginia Regional MLS

    Facts & features

    Interior

    Bedrooms & bathrooms
    • Bedrooms: 5
    • Bathrooms: 6
    • Full bathrooms: 5
    • 1/2 bathrooms: 1
    Primary bedroom
    • Description: Spacious, window seat, shelves, dressing area
    • Level: Second
    • Dimensions: 20.18 x 3.0
    Bedroom 2
    • Description: 2 closets, built-in desk, ceiling fan
    • Level: Second
    • Dimensions: 16.8 x 14.3
    Bedroom 3
    • Description: Closet, ceiling fan
    • Level: Second
    • Dimensions: 11.2 x 11.0
    Bedroom 4
    • Description: Ensuite bath, large closet
    • Level: Second
    • Dimensions: 17.5 x 11.6
    Bedroom 5
    • Description: Carpet, closet, window seat
    • Level: Second
    • Dimensions: 11.6 x 13.0
    Additional room
    • Description: Additional private office, built-in cabinets
    • Level: Second
    • Dimensions: 11.8 x 12.8
    Dining room
    • Description: Corner cabinet, bay window, chandelier, CM
    • Level: First
    • Dimensions: 13.8 x 13.0
    Family room
    • Description: Wood burning FP, built-ins with bev. fridge, CM
    • Level: First
    • Dimensions: 26.7 x 20.0
    Foyer
    • Description: Large coat closet, crown moulding, half bath
    • Level: First
    • Dimensions: 22.5 x 7.8
    Other
    • Description: Shower
    • Level: Basement
    Other
    • Description: Tub & Shower
    • Level: Second
    Half bath
    • Level: First
    Kitchen
    • Description: Gas FP, Subzero, Wolf, marble and granite
    • Level: First
    • Dimensions: 25.5 x 19.6
    Laundry
    • Description: Mudroom w/ built-ins, extra fridge/laundry
    • Level: First
    • Dimensions: 18.2 x 11.7
    Living room
    • Description: Large bay window, picture moulding, gas FP
    • Level: First
    • Dimensions: 22.4 x 14.3
    Office
    • Description: Gas FP, built-in bookcases, crown moulding
    • Level: First
    • Dimensions: 12.0 x 12.5
    Recreation
    • Description: New carpet, wood burning FP, full bath, bookcases
    • Level: Basement
    • Dimensions: 27.7 x 19.0
    Sitting room
    • Description: Dining area off kitchen, french door to patio
    • Level: First
    • Dimensions: 24.6 x 14.1
    Heating
    • Heat Pump, Natural Gas, Radiator(s), Zoned
    Cooling
    • Central Air, Heat Pump, Zoned
    Appliances
    • Included: Electric Water Heater
    Features
    • Bookcases, Built-in Features, Bay Window, Dining Area, Separate/Formal Dining Room, Double Vanity, Eat-in Kitchen, French Door(s)/Atrium Door(s), Fireplace, Granite Counters, High Ceilings, Kitchen Island, Bath in Primary Bedroom, Recessed Lighting, Steam Shower, Walk-In Closet(s)
    • Flooring: Carpet, Tile, Wood
    • Doors: French Doors
    • Basement: Partial
    • Attic: None
    • Number of fireplaces: 5
    • Fireplace features: Gas, Wood Burning
    Interior area
    • Total interior livable area: 6,915 sqft
    • Finished area above ground: 6,170
    • Finished area below ground: 745

    Property

    Parking
    • Total spaces: 3
    • Parking features: Detached, Garage, Off Street
    • Garage spaces: 3
    Features
    • Patio & porch: Rear Porch, Patio, Side Porch
    • Pool features: None
    • Fencing: None
    Lot
    • Size: 3.33 Acres
    Details
    • Parcel number: 7497324846
    • Zoning description: R1

    Construction

    Type & style
    • Home type: SingleFamily
    • Architectural style: Two Story
    • Property subtype: Single Family Residence
    Materials
    • Brick, Block, Drywall, Frame, Plaster
    • Roof: Metal,Slate
    Condition
    • Resale
    • New construction: No
    • Year built: 1950

    Utilities & green energy

    • Sewer: Septic Tank
    • Water: Well

    Community & neighborhood

    Location
    • Region: Henrico
    • Subdivision: Acreage

    Other

    Other facts
    • Ownership: Individuals
    • Ownership type: Sole Proprietor

    Price history

    DateEventPrice
    7/6/2026Sold$2,900,000$419/sqft
    Source: CVRMLS #2610022 Report a problem
    5/2/2026Pending sale$2,900,000$419/sqft
    Source: CVRMLS #2610022 Report a problem
    4/21/2026Listed for sale$2,900,000+100%$419/sqft
    Source: CVRMLS #2610022 Report a problem
    6/27/2019Sold$1,450,000+11.5%$210/sqft
    Source: Public Record Report a problem
    5/2/2017Sold$1,300,000+9.6%$188/sqft
    Source: CVRMLS #1704367 Report a problem
    7/25/2007Sold$1,185,705$171/sqft
    Source: Public Record Report a problem

    Public tax history

    YearProperty taxesTax assessment
    2025$16,383 +1.7%$1,973,900 +4.1%
    2024$16,113 +7.6%$1,895,600 +7.6%
    2023$14,980 +17%$1,762,300 +17%
    2022$12,803 +4.1%$1,506,200 +6.6%
    2021$12,293 +8.6%$1,413,000
    2020$11,316 +4.5%$1,413,000 +8.6%
    2019$10,827 $1,300,700 +4.5%
    2018$10,827 +134.3%$1,244,500 +17.1%
    2017$4,621 -50%$1,062,400
    2016$9,243 -3.5%$1,062,400
    2015$9,577 $1,062,400 -3.5%
    2014$9,577 $1,100,800
    2013-- $1,100,800
    2012-- $1,100,800
    2011-- $1,100,800
    2010-- $1,100,800 +8.8%
    2009-- $1,011,500

    Find assessor info on the county website

    Neighborhood: 23229

    Nearby schools

    GreatSchools rating
    Schools provided by the listing agent
    • Elementary: Maybeury
    • Middle: Tuckahoe
    • High: Freeman

    Source: CVRMLS. This data may not be complete. We recommend contacting the local school district to confirm school assignments for this home.

    Get a cash offer in 3 minutes
    Find out how much your home could sell for in as little as 3 minutes with a no-obligation cash offer.
    Estimated market value
    $2,879,100
    Get a cash offer in 3 minutes
    Find out how much your home could sell for in as little as 3 minutes with a no-obligation cash offer.
    Estimated market value
    $2,879,100