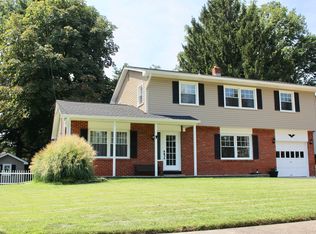
Welcome to 5 Langmoore Drive, a beautifully updated 5-bedroom, 2-full-bath Cape Cod in Ewing’s Hillwood Manor neighborhood. Step inside to a bright and inviting main level featuring an updated kitchen with white cabinetry, quartz countertops, stainless steel appliances, and plenty of space for everyday living and entertaining. Two bedrooms and a full bath are conveniently located on the first floor, offering flexibility for guests, a home office, playroom, or first-floor living. Upstairs, you’ll find three additional bedrooms and a second updated full bath. The full basement adds even more usable space and features a built-in bar, creating the perfect spot for entertaining, a rec room, or additional hangout space, while still offering plenty of storage. Outside, enjoy the spacious backyard fully enclosed with vinyl privacy fencing, ideal for entertaining, kids, pets, or simply relaxing outdoors. A large storage shed provides plenty of room for lawn equipment, bikes, and outdoor gear, while the private driveway offers ample off-street parking. With five bedrooms, two full baths, central air, natural gas, public water and sewer, a versatile basement, and a fenced backyard, 5 Langmoore Drive offers plenty of space and flexibility inside and out—all ready for its next owners.
Under contract
$510,000
5 Langmoore Dr, Ewing, NJ 08638
5beds
1,635sqft
Single Family Residence
Built in 1964
10,001 Square Feet Lot
$518,300 Zestimate®
$312/sqft
$-- HOA
What's special
Large storage shedCentral airVersatile basementFenced backyardStainless steel appliancesQuartz countertops
- 19 days
- 1,050
- 115
Likely to sell faster than
Zillow last checked:
Listing updated:
Listed by:
Nick DeLuca 215-208-0228,
KW Empower,
Co-Listing Agent: Adam Shane 215-260-2770,
KW Empower
Source: Bright MLS,MLS#: NJME2083148
Facts & features
Interior
Bedrooms & bathrooms
- Bedrooms: 5
- Bathrooms: 2
- Full bathrooms: 2
- Main level bathrooms: 1
- Main level bedrooms: 2
Basement
- Area: 0
Heating
- Forced Air, Natural Gas
Cooling
- Central Air, Electric
Appliances
- Included: Microwave, Dryer, Refrigerator, Stainless Steel Appliance(s), Cooktop, Washer, Gas Water Heater
- Laundry: In Basement
Features
- Flooring: Ceramic Tile, Hardwood, Laminate
- Windows: Double Hung
- Basement: Interior Entry,Exterior Entry,Walk-Out Access
- Has fireplace: No
Interior area
- Total structure area: 1,635
- Total interior livable area: 1,635 sqft
- Finished area above ground: 1,635
- Finished area below ground: 0
Property
Parking
- Parking features: Driveway
- Has uncovered spaces: Yes
Accessibility
- Accessibility features: None
Features
- Levels: Two
- Stories: 2
- Pool features: None
Lot
- Size: 10,001 Square Feet
- Dimensions: 80.00 x 125.00
- Features: Level, Suburban
Details
- Additional structures: Above Grade, Below Grade
- Parcel number: 0200214 1300004
- Zoning: R-2
- Special conditions: Standard
Construction
Type & style
- Home type: SingleFamily
- Architectural style: Cape Cod
- Property subtype: Single Family Residence
Materials
- Frame
- Foundation: Concrete Perimeter
- Roof: Asphalt
Condition
- Very Good
- New construction: No
- Year built: 1964
- Major remodel year: 2019
Utilities & green energy
- Electric: 100 Amp Service
- Sewer: Public Sewer
- Water: Public
Community & HOA
Community
- Subdivision: Hillwood Manor
HOA
- Has HOA: No
Location
- Region: Ewing
- Municipality: EWING TWP
Financial & listing details
- Price per square foot: $312/sqft
- Tax assessed value: $312,900
- Annual tax amount: $12,675
- Date on market: 9/3/2026
- Listing agreement: Exclusive Right To Sell
- Listing terms: Cash,Conventional,FHA,VA Loan
- Inclusions: Refrigerator, Microwave, Washer, Dryer In As-is Condition
- Exclusions: Wall-mounted Tvs And Mirrors, Outdoor Playset, Raised Garden Bed, Small Plastic Shed, And One Bedroom Light Fixture (original To Be Reinstalled Prior To Closing)
- Ownership: Fee Simple
Estimated market value
$518,300
$492,000 - $544,000
$3,085/mo
Price history
| Date | Event | Price |
|---|---|---|
| 9/14/2026 | Contingent | $510,000$312/sqft |
Source:  Bright MLS #NJME2083148 Report a problem Bright MLS #NJME2083148 Report a problem | ||
| 9/3/2026 | Listed for sale | $510,000+61.9%$312/sqft |
Source: Bright MLS #NJME2083148 Report a problem | ||
| 10/15/2020 | Sold | $315,000+0.1%$193/sqft |
Source: Public Record Report a problem | ||
| 8/13/2020 | Pending sale | $314,700$192/sqft |
Source: BHHS Fox & Roach Hopewell Valley #NJME299794 Report a problem | ||
| 8/7/2020 | Listed for sale | $314,700+109.9%$192/sqft |
Source: BHHS Fox & Roach Hopewell Valley #NJME299794 Report a problem | ||
| 12/31/2018 | Sold | $149,900$92/sqft |
Source: Public Record Report a problem | ||
| 9/18/2018 | Listing removed | $149,900$92/sqft |
Source: R A DePaola Inc #1002409454 Report a problem | ||
| 9/10/2018 | Pending sale | $149,900$92/sqft |
Source: R A DePaola Inc #1002409454 Report a problem | ||
| 9/4/2018 | Listed for sale | $149,900$92/sqft |
Source: R A DePaola Inc #1002409454 Report a problem | ||
Public tax history
| Year | Property taxes | Tax assessment |
|---|---|---|
| 2025 | $12,306 | $312,900 |
| 2024 | $12,306 +9.3% | $312,900 |
| 2023 | $11,255 +2.5% | $312,900 |
| 2022 | $10,980 +1.4% | $312,900 |
| 2021 | $10,823 +61.4% | $312,900 +55.1% |
| 2020 | $6,708 -7.2% | $201,800 +1.4% |
| 2019 | $7,226 -2.3% | $199,100 +45.5% |
| 2018 | $7,394 +1.4% | $136,800 |
| 2017 | $7,294 +1.3% | $136,800 |
| 2016 | $7,197 +0.3% | $136,800 |
| 2015 | $7,178 +1.6% | $136,800 |
| 2014 | $7,064 +1.1% | $136,800 |
| 2013 | $6,986 -3.3% | $136,800 |
| 2012 | $7,224 +7% | $136,800 |
| 2011 | $6,750 +7.3% | $136,800 |
| 2010 | $6,289 +2.4% | $136,800 |
| 2009 | $6,140 +3.4% | $136,800 |
| 2008 | $5,937 +1.9% | $136,800 |
| 2007 | $5,828 | $136,800 |
| 2006 | -- | $136,800 |
| 2005 | -- | $136,800 |
| 2004 | $2,252 | $136,800 |
| 2003 | -- | $136,800 |
| 2002 | -- | $136,800 |
| 2001 | -- | $136,800 |
Find assessor info on the county website
Monthly payment
Est. payment
Payment breakdown
Explore the cost of this home by adjusting the details. Changes won't be saved.Climate risks
Neighborhood: 08638
Nearby schools
Schools provided by the listing agent
- District: Ewing Township
Source: Bright MLS. This data may not be complete. We recommend contacting the local school district to confirm school assignments for this home.
Similar homes
- $534,9004 bd3 ba2.2k sqft118 Bull Run Rd, Ewing, NJ 08638For Sale

 MLS ID #NJME2077276, Angela Krukowski, Corcoran Sawyer Smith - Pennington. Bright MLS
 - $429,0003 bd2 ba1.6k sqft2266 Spruce St, Ewing, NJ 08638For Sale
 MLS ID #NJME2080770, Kimberley D. Witkowski, Home Journey Realty. Bright MLS
 - $439,9003 bd2 ba1.1k sqft60 Sherbrooke Rd, Ewing, NJ 08638For Sale
 MLS ID #NJME2079838, Allison Ruszczyk, David DePaola and Company Real Estate. Bright MLS
 - $399,7455 bd3 ba2k sqft8 Pennroad Ave, Ewing, NJ 08638For Sale
 MLS ID #NJME2078848, Joan George, REMAX Welcome Home. Bright MLS
 - $399,9993 bd2 ba1.1k sqft131 Hazel Ave, Ewing, NJ 08638For SaleMLS ID #NJME2083098, Sharif Hatab, EXP Realty, LLC. Bright MLS
- $449,0003 bd2 ba1k sqft152 Lawn Park Ave, Lawrence Township, NJ 08648For SaleMLS ID #NJME2084004, Kimberley D. Witkowski, Home Journey Realty. Bright MLS
- $459,9994 bd2 ba1.2k sqft241 Roseland Ave, Lawrence Township, NJ 08648For SaleMLS ID #NJME2080204, Ted Fragulis, EXP Realty, LLC. Bright MLS
- $445,0005 bd3 ba1.7k sqft70 Village Ln, Levittown, PA 19054For SaleMLS ID #PABU2127422, Tom Toole III, RE/MAX Main Line-West Chester. Bright MLS
- $475,0004 bd2 ba1.5k sqft20 New Pond Ln, Levittown, PA 19054For SaleMLS ID #PABU2130776, Eric Kucharik, Realty One Group Supreme. Bright MLS
- $450,0004 bd2 ba1.6k sqft21 Ida Ave, Morrisville, PA 19067For SaleMLS ID #PABU2129588, Shelly Franklin, BHHS Fox & Roach -Yardley/Newtown. Bright MLS
- $459,9003 bd2 ba1.4k sqft66 Birchwood Knl, Lawrence Township, NJ 08648For SaleMLS ID #NJME2078610, Andy Adell, Compass New Jersey, LLC - Moorestown. Bright MLS
- $510,0004 bd3 ba2.3k sqft721 Hamilton Ave, Roebling, NJ 08554For SaleMLS ID #NJBL2119486, Joseph Wright, Sureway Realty. Bright MLS
- $355,0003 bd1 ba1k sqft1569 12th St, Trenton, NJ 08638For SaleMLS ID #NJME2082476, Luisa Cruz, Keller Williams Real Estate - Princeton. Bright MLS
- $549,9004 bd2 ba1.4k sqft101 Bennett Pl, Hightstown, NJ 08520For SaleMLS ID #NJME2083452, Kate Bonchev, Queenston Realty, LLC. Bright MLS
- $439,9953 bd2 ba1.4k sqft3416 E State Street Ext, Hamilton, NJ 08619For SaleMLS ID #NJME2077506, Tanya Dorfman, Coldwell Banker Residential Brokerage-Princeton Jct. Bright MLS
- $474,9003 bd3 ba1.7k sqft410 Taft Pl, Edgewater Park, NJ 08010For SaleMLS ID #NJBL2121068, Murat Sengul, Twins Associates, LLC. Bright MLS
- $625,0004 bd3 ba1.7k sqft64 Fountayne Ln, Lawrence Township, NJ 08648For SaleMLS ID #NJME2082660, William Chulamanis, Coldwell Banker Residential Brokerage - Princeton. Bright MLS
- $699,9995 bd2 ba1.8k sqft227 Princeton Ave, Hamilton, NJ 08619For SaleMLS ID #NJME2081926, Kalif Celestine, Opulent Realty Group LLC. Bright MLS
- $538,9004 bd2 ba1.8k sqft321 Almshouse Rd, Richboro, PA 18954For SaleMLS ID #PABU2124922, Kim Rock, Keller Williams Real Estate-Langhorne. Bright MLS
