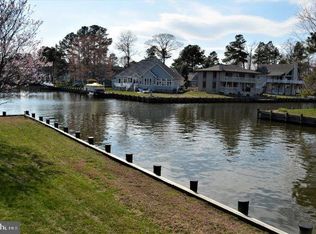
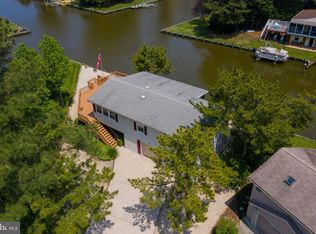
Waterfront living at its best in Ocean Pines. This 3-bedroom, 2.5-bath coastal retreat sits on a cul-de-sac lot with over 120 feet of bulkhead and an 8,000 lb. boat lift and a seconds to the bay with no bridges! . Home is elevated on pilings, the home offers multiple outdoor spaces to take in the views, including expansive waterfront decks and an oversized screened porch with Vinyl Tech windows. Inside, the home is designed for both comfort and style. A fully renovated kitchen with newer appliances and wet bar opens into bright living and dining areas accented by beautiful hardwood floors that flow throughout the main spaces. Expansive sunroom provides year round enjoyment with gorgeous waterfront views. The primary suite addition to the home features updated bathroom with double sinks and custom walk in tile shower. Primary Suite also features multiple private decks as well! Additional features include a garage/basement for storage, a carport, and plenty of room for entertaining and a new roof (Feb. 2023) provides peace of mind for years to come. Whether you’re boating from your backyard, hosting gatherings on the porch, or simply enjoying the coastal setting, this property blends modern upgrades with true waterfront charm. This is truly a one of a kind home awaits your arrival to enjoy all of Ocean Pines amenities all year long. Call now for your private showing.
Sold for $725,000
$725,000
5 Laport Ct, Ocean Pines, MD 21811
3beds
1,744sqft
Single Family Residence
Built in 1973
0.34 Acres Lot
$731,300 Zestimate®
$416/sqft
$2,551 Estimated rent
Home value
$731,300
$651,000 - $826,000
$2,551/mo
Zestimate® history
Owner options
List your home for rent
$2,551/mo
Rent Zestimate®
Find your next renter with Zillow Rental Manager. Plus, with online applications, you can quickly screen prospective tenants – for free.
$2,551/mo
Rent Zestimate®
Refinance and save
$6,216/mo
Est. payment
Refinancing to a lower rate could help reduce your monthly payments and save thousands over the life of the loan.
$6,216/mo
Est. payment
Explore your selling options
Work with a Zillow partner agent
Leverage their expertise and Zillow's premium Showcase listings to get your home seen by more buyers.
Get startedList with your own agent
Get your home in front of millions of buyers by listing it on Zillow.
Learn how to do itSell it yourself
Take full control of how buyers see your home on Zillow by listing For Sale by Owner (FSBO).
List your homeWhat's special
Renovated kitchenMultiple private decksMultiple outdoor spacesBeautiful hardwood floorsExpansive sunroomExpansive waterfront decksGorgeous waterfront views
Zillow last checked:
Listing updated:
Listed by:
Debbie Bennington 410-603-8065,
Berkshire Hathaway HomeServices PenFed Realty - OP
Bought with:
Holly Worthington, 0225265879
Worthington Realty Group, LLC
Source: Bright MLS,MLS#: MDWO2033100
Facts & features
Interior
Bedrooms & bathrooms
- Bedrooms: 3
- Bathrooms: 3
- Full bathrooms: 2
- 1/2 bathrooms: 1
- Main level bathrooms: 3
- Main level bedrooms: 3
Rooms
- Room types: Dining Room, Primary Bedroom, Bedroom 2, Bedroom 3, Kitchen, Great Room, Office, Primary Bathroom
Primary bedroom
- Features: Flooring - Carpet, Balcony Access
- Level: Main
Bedroom 2
- Features: Flooring - HardWood, Window Treatments
- Level: Main
Bedroom 3
- Features: Flooring - Carpet, Window Treatments, Balcony Access
- Level: Main
Primary bathroom
- Features: Flooring - Ceramic Tile, Bathroom - Walk-In Shower, Walk-In Closet(s)
- Level: Main
Dining room
- Features: Flooring - HardWood
- Level: Main
Great room
- Features: Flooring - HardWood
- Level: Main
Kitchen
- Features: Breakfast Bar, Granite Counters, Flooring - HardWood, Kitchen - Electric Cooking, Recessed Lighting
- Level: Main
Office
- Features: Flooring - HardWood
- Level: Main
Screened porch
- Features: Window Treatments
- Level: Main
Heating
- Heat Pump, Electric, Central
Cooling
- Central Air, Ceiling Fan(s), Electric
Appliances
- Included: Microwave, Dishwasher, Disposal, Dryer, Oven/Range - Electric, Refrigerator, Washer, Water Heater, Electric Water Heater
- Laundry: Main Level
Features
- Bathroom - Tub Shower, Bathroom - Walk-In Shower, Breakfast Area, Ceiling Fan(s), Combination Dining/Living, Open Floorplan, Primary Bath(s), Recessed Lighting, Upgraded Countertops, Walk-In Closet(s)
- Flooring: Carpet, Hardwood, Wood
- Doors: Sliding Glass
- Windows: Double Pane Windows, Insulated Windows, Window Treatments
- Has basement: No
- Has fireplace: No
Interior area
- Total structure area: 1,744
- Total interior livable area: 1,744 sqft
- Finished area above ground: 1,744
- Finished area below ground: 0
Property
Parking
- Total spaces: 6
- Parking features: Garage Faces Front, Covered, Crushed Stone, Attached Carport, Attached, Driveway
- Attached garage spaces: 1
- Carport spaces: 1
- Covered spaces: 2
- Uncovered spaces: 4
Accessibility
- Accessibility features: None
Features
- Levels: One
- Stories: 1
- Patio & porch: Deck, Patio, Porch, Terrace, Screened Porch
- Exterior features: Rain Gutters, Other, Balcony
- Pool features: Community
- Has view: Yes
- View description: Panoramic, Canal
- Has water view: Yes
- Water view: Canal
- Waterfront features: Private Dock Site, Canal, Private Access
- Body of water: Canal
- Frontage length: Water Frontage Ft: 120
Lot
- Size: 0.34 Acres
- Features: Bulkheaded, Cul-De-Sac
Details
- Additional structures: Above Grade, Below Grade
- Parcel number: 2403043789
- Zoning: R-3
- Special conditions: Standard
Construction
Type & style
- Home type: SingleFamily
- Architectural style: Coastal
- Property subtype: Single Family Residence
Materials
- Frame, Stick Built, Vinyl Siding, Other
- Foundation: Pilings, Pillar/Post/Pier
- Roof: Asphalt
Condition
- Excellent
- New construction: No
- Year built: 1973
- Major remodel year: 2015
Utilities & green energy
- Electric: 200+ Amp Service
- Sewer: Public Sewer
- Water: Public
- Utilities for property: Cable Connected
Community & HOA
Community
- Subdivision: Ocean Pines - Teal Bay
HOA
- Has HOA: Yes
- Amenities included: Basketball Court, Beach Access, Bike Trail, Boat Ramp, Dog Park, Gift Shop, Golf Club, Golf Course Membership Available, Jogging Path, Lake, Library, Indoor Pool, Pool, Pool Mem Avail, Tennis Court(s), Tot Lots/Playground, Beach Club, Golf Course, Picnic Area, Pier/Dock, Recreation Facilities, Racquetball
- Services included: Common Area Maintenance, Reserve Funds, Road Maintenance, Other
- HOA fee: $1,515 annually
- HOA name: OCEAN PINES ASSOCIATION
Location
- Region: Ocean Pines
Financial & listing details
- Price per square foot: $416/sqft
- Tax assessed value: $417,633
- Annual tax amount: $3,640
- Date on market: 9/5/2025
- Listing agreement: Exclusive Right To Sell
- Listing terms: Cash,Conventional,VA Loan
- Inclusions: Bunk Bed Is Negiotable
- Exclusions: Furniture
- Ownership: Fee Simple
Price history
| Date | Event | Price |
|---|---|---|
| 10/27/2025 | Sold | $725,000-3.3%$416/sqft |
Source:  Bright MLS #MDWO2033100 Report a problem Bright MLS #MDWO2033100 Report a problem | ||
| 9/27/2025 | Pending sale | $749,900$430/sqft |
Source: Bright MLS #MDWO2033100 Report a problem | ||
| 9/12/2025 | Contingent | $749,900$430/sqft |
Source: Bright MLS #MDWO2033100 Report a problem | ||
| 9/5/2025 | Listed for sale | $749,900+504.3%$430/sqft |
Source: Bright MLS #MDWO2033100 Report a problem | ||
| 5/19/1999 | Sold | $124,100$71/sqft |
Source: Public Record Report a problem | ||
Public tax history
| Year | Property taxes | Tax assessment |
|---|---|---|
| 2026 | $4,217 +8.9% | $454,867 +8.9% |
| 2025 | $3,871 +6.3% | $417,633 +9.8% |
| 2024 | $3,640 +2.3% | $380,400 +2.3% |
| 2023 | $3,559 -1% | $371,933 -10.8% |
| 2022 | $3,595 +5.8% | $417,000 +17.5% |
| 2021 | $3,397 +3.2% | $355,000 +3.2% |
| 2020 | $3,293 +3.3% | $344,133 -3.1% |
| 2019 | $3,189 +4.5% | $355,000 +10.1% |
| 2018 | $3,053 +2.4% | $322,400 +2.4% |
| 2017 | $2,982 +16.9% | $314,933 +2.4% |
| 2016 | $2,552 | $307,467 +2.5% |
| 2015 | $2,552 | $300,000 |
| 2014 | $2,552 | $300,000 |
| 2013 | -- | $300,000 -5.8% |
| 2012 | -- | $318,500 |
| 2011 | -- | $318,500 |
| 2010 | -- | $318,500 -31.6% |
| 2009 | -- | $465,670 +11.7% |
| 2008 | -- | $416,806 +13.3% |
| 2007 | -- | $367,943 +15.3% |
| 2006 | -- | $319,080 +20.3% |
| 2005 | -- | $265,306 +25.4% |
| 2004 | -- | $211,533 +34.1% |
| 2003 | -- | $157,760 +0.9% |
| 2002 | -- | $156,296 +0.9% |
| 2001 | -- | $154,833 |
Find assessor info on the county website
Neighborhood: 21811
Nearby homes
- $545,0004 bd2 ba2.3k sqft3 Laport Ct, Ocean Pines, MD 21811Off Market

- $594,6003 bd2 ba1.7k sqft7 Laport Ct, Ocean Pines, MD 21811Off Market
- $654,1003 bd2 ba1.1k sqft6 Liberty Bell Ct, Ocean Pines, MD 21811Off Market
- $611,9004 bd3 ba1.9k sqft4 Liberty Bell Ct, Ocean Pines, MD 21811Off Market
- $547,1003 bd2 ba1.5k sqft1 Laport Ct, Ocean Pines, MD 21811Off Market
- $605,8003 bd3 ba2k sqft24 Clubhouse Dr, Ocean Pines, MD 21811Off Market
- $760,0004 bd3 ba2.2k sqft8 Laport Ct, Ocean Pines, MD 21811Sold
- $187,500-- bd-- ba-- sqft8 Liberty Bell Ct, Ocean Pines, MD 21811Off Market
Nearby schools
GreatSchools rating
- 8/10Showell Elementary SchoolGrades: PK-4Distance: 2.9 mi
- 10/10Stephen Decatur Middle SchoolGrades: 7-8Distance: 4.8 mi
- 7/10Stephen Decatur High SchoolGrades: 9-12Distance: 4.5 mi
Schools provided by the listing agent
- Elementary: Showell
- Middle: Stephen Decatur
- High: Stephen Decatur
- District: Worcester County Public Schools
Source: Bright MLS. This data may not be complete. We recommend contacting the local school district to confirm school assignments for this home.
Get a cash offer in 3 minutes
Find out how much your home could sell for in as little as 3 minutes with a no-obligation cash offer.
Estimated market value
$731,300
Get a cash offer in 3 minutes
Find out how much your home could sell for in as little as 3 minutes with a no-obligation cash offer.
Estimated market value
$731,300
- Maryland
- Worcester County
- Berlin
- 21811
- 5 Laport Ct
