Skip main navigation
Sold for $760,000
Street View
  • $760,000

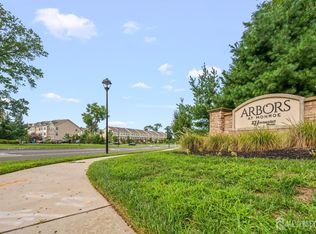
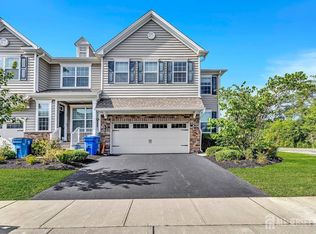
    5 Larkspur Ln, Monroe Township, NJ 08831

    3beds
    2,504sqft
    Townhouse
    Built in 2020
    2,604 Square Feet Lot
    $825,100 Zestimate®
    $304/sqft
    $3,982 Estimated rent

    Home value

    $825,100

    $784,000 - $866,000

    $3,982/mo

    Zestimate® history
    Loading
    Loading...

    Owner options

    List your home for rent

    $3,982/mo

    Rent Zestimate®

    Find your next renter with Zillow Rental Manager. Plus, with online applications, you can quickly screen prospective tenants – for free.

    Learn more

    $3,982/mo

    Rent Zestimate®

    Refinance and save

    $5,270/mo

    Est. payment

    Refinancing to a lower rate could help reduce your monthly payments and save thousands over the life of the loan.

    See today's rates

    $5,270/mo

    Est. payment

    Explore your selling options

    Work with a Zillow partner agent

    Leverage their expertise and Zillow's premium Showcase listings to get your home seen by more buyers.

    Get started

    List with your own agent

    Get your home in front of millions of buyers by listing it on Zillow.

    Learn how to do it

    Sell it yourself

    Take full control of how buyers see your home on Zillow by listing For Sale by Owner (FSBO).

    List your home

    What's special

    Beautifully crafted cabinetryFinished basementPersonal gymSecure parkingHome theaterExquisite haverford model townhomeVersatile space
    This exquisite Haverford model townhome offers unparalleled elegance and an array of impressive features. With a finished basement and three bedrooms on the second floor, this home is designed to cater to your every need. As you step inside, you will experience upscale design elements that will truly impress. The first-floor living spaces feature deluxe interior finishes, highlighted by 9-foot ceilings that create an open and airy feel. The stylish main staircase and railing add a touch of sophistication to the overall design. The kitchen is a chef's dream, boasting beautifully crafted cabinetry with cabinets that offer ample storage space. The granite countertops provide a luxurious touch and high-quality appliances fit all your culinary needs. Ascend to the second floor, where you'll find three generously sized bedrooms. Each bedroom is thoughtfully designed to provide a haven of comfort and tranquility. High ceilings and large windows fill the rooms with natural light, creating a warm and inviting atmosphere. The primary suite is a true retreat, featuring a spacious layout, plush carpeting, and a private ensuite bathroom. Unwind after a long day as you step into the beautifully tiled shower for a rejuvenating experience. The oversized closet offers ample space for all your belongings, ensuring organization and convenience. But the luxury doesn't end there. Descend to the finished basement, a versatile space that can be transformed to suit your lifestyle. Create a home theater, a personal gym, or a sophisticated entertainment areathe possibilities are endless. In addition to the exceptional interior, this townhome boasts a two-car attached garage, providing secure parking and additional storage space. Convenience and functionality merge seamlessly in this thoughtfully designed home. Experience the pinnacle of luxury living with this remarkable townhome. Schedule a viewing today and let this residence redefine your definition of elegance and sophistication. Seller is including a one-year warranty to the buyer at closing & remainder of builder's 10-year warranty will be transferred to buyer as well.

    Zillow last checked:

    Listing updated:

    Listed by:

    AMY WELTNER,

    BHHS NEW JERSEY PROPERTIES

    Source: All Jersey MLS,MLS#: 2312940RMLS Logo

    Facts & features

    Interior

    Bedrooms & bathrooms
    • Bedrooms: 3
    • Bathrooms: 3
    • Full bathrooms: 2
    • 1/2 bathrooms: 1
    Primary bedroom
    • Features: Full Bath, Walk-In Closet(s)
    • Area: 304
    • Dimensions: 16 x 19
    Bedroom 2
    • Area: 156
    • Dimensions: 12 x 13
    Bedroom 3
    • Area: 154
    • Dimensions: 14 x 11
    Bathroom
    • Features: Stall Shower
    Dining room
    • Features: Living Dining Combo
    • Area: 110
    • Dimensions: 11 x 10
    Kitchen
    • Features: Granite/Corian Countertops, Kitchen Island
    • Area: 154
    • Dimensions: 11 x 14
    Living room
    • Area: 345
    • Dimensions: 15 x 23
    Basement
    • Area: 0
    Heating
    • Forced Air
    Cooling
    • Central Air, Ceiling Fan(s)
    Appliances
    • Included: Dishwasher, Dryer, Exhaust Fan, Microwave, Refrigerator, Range, Oven, Washer, Gas Water Heater
    Features
    • Security System, Great Room, Kitchen, Bath Half, Dining Room, Family Room, 3 Bedrooms, Laundry Room, Bath Full, Loft, Bath Main, None
    • Flooring: Carpet, Wood
    • Basement: Full, Finished, Storage Space, Interior Entry, Utility Room
    • Has fireplace: No
    Interior area
    • Total structure area: 2,504
    • Total interior livable area: 2,504 sqft

    Property

    Parking
    • Total spaces: 2
    • Parking features: 2 Car Width, Asphalt, Garage, Attached, Driveway
    • Attached garage spaces: 2
    • Has uncovered spaces: Yes
    • Details: Oversized Vehicles Restricted
    Features
    • Levels: Two
    • Stories: 2
    • Pool features: Outdoor Pool, In Ground
    Lot
    • Size: 2,604 Square Feet
    • Features: Level
    Details
    • Parcel number: 120000400000001862
    • Zoning: VC-2

    Construction

    Type & style
    • Home type: Townhouse
    • Architectural style: Townhouse
    • Property subtype: Townhouse
    Materials
    • Roof: Asphalt
    Condition
    • Year built: 2020

    Utilities & green energy

    • Gas: Natural Gas
    • Sewer: Public Sewer
    • Water: Public
    • Utilities for property: Electricity Connected, Natural Gas Connected

    Community & HOA

    Community
    • Features: Clubhouse, Outdoor Pool
    • Security: Security System
    HOA
    • Has HOA: Yes
    • Services included: Amenities-Some, Common Area Maintenance, Snow Removal
    • Additional fee info: Maintenance Expense: $275 Monthly
    Location
    • Region: Monroe Township

    Financial & listing details

    • Price per square foot: $304/sqft
    • Tax assessed value: $480,500
    • Annual tax amount: $12,815
    • Date on market: 6/3/2023
    • Ownership: Condominium
    • Electric utility on property: Yes

    Price history

    DateEventPrice
    8/4/2023Sold$760,000-0.7%$304/sqft
    Source: All Jersey MLS #2312940R Report a problem
    7/26/2023Pending sale$765,000$306/sqft
    Source: Berkshire Hathaway HomeServices Fox & Roach, REALTORS #2312940R Report a problem
    7/12/2023Contingent$765,000$306/sqft
    Source: All Jersey MLS #2312940R Report a problem
    6/3/2023Listed for sale$765,000+26.4%$306/sqft
    Source: All Jersey MLS #2312940R Report a problem
    1/31/2020Sold$605,158$242/sqft
    Source: Public Record Report a problem

    Public tax history

    YearProperty taxesTax assessment
    2025$12,752 $480,500
    2024$12,752 +3.7%$480,500
    2023$12,296 +1.7%$480,500
    2022$12,094 +0.5%$480,500
    2021$12,037 +805.7%$480,500 +861%
    2020$1,329 +3.1%$50,000
    2019$1,289 $50,000
    2018$1,289 $50,000
    2017-- $50,000
    Find assessor info on the county website

    Neighborhood: 08831

    Nearby schools

    GreatSchools rating
    Get a cash offer in 3 minutes
    Find out how much your home could sell for in as little as 3 minutes with a no-obligation cash offer.
    Estimated market value
    $825,100
    Get a cash offer in 3 minutes
    Find out how much your home could sell for in as little as 3 minutes with a no-obligation cash offer.
    Estimated market value
    $825,100