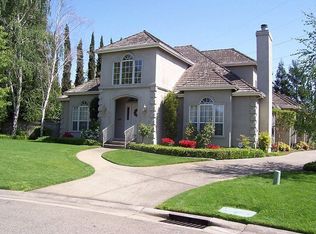
New Price! Elegant custom home in highly sought after Sierra Oaks. Rare premium location on a quiet cul de sac near Country Day and Sierra Oaks elementary schools. Just a short walk to Lyon Village and the prized AMERICAN RIVER Parkway with an easy commute to the downtown hospitals and the capital. A beautiful home with classic, timeless details never goes out of style! Built by renowned builders as their family home, this home exudes grandeur with enough formality to entertain beautifully while providing a comfortable open floor plan for everyday living. Crown moldings, wide plank hardwood and marble flooring, custom millwork, plantation shutters and abundant storage are just a few of the special amenities. For the chef of the family, the kitchen is open to the family room and breakfast nook and has a view of the sparkling pool. Double ovens, a gas cook top, a prep island with a sink and massive counter space is perfect to prepare and serve your delicious creations! There are 4 bedrooms (3 ensuite) and 1 bedroom and full bath on the first floor and 4.5 bathrooms. The expansive LUXE Primary suite features 2 large marble vanities and 2 custom fitted walk-in closets, a soaking tub and separate walk in shower. The oversized 3 car garage has an extra storage room and leads to the mud/laundry room with easy access to the kitchen. The nearly .40 acre parcel has plenty of space to reimagine the use of the large backyard with a perfectly placed sparkling pool and water fall, rose and vegetable garden. With over 4000 SF, there is room for everyone to enjoy this beautiful property! Location, Location, Location!
Active
Price cut: $92K (8/24)
$1,587,000
5 Latham Ln, Sacramento, CA 95864
4beds
4,098sqft
Single Family Residence
Built in 2001
0.37 Acres Lot
$1,535,600 Zestimate®
$387/sqft
$-- HOA
What's special
Rose and vegetable gardenClassic timeless detailsExpansive luxe primary suiteMarble flooringCrown moldingsElegant custom homeMassive counter space
- 69 days
- 1,817
- 79
Zillow last checked:
Listing updated:
Listed by:
Kim Pacini-Hauch DRE #00997109 916-973-9300,
RE/MAX Gold Sierra Oaks
Source: MetroList Services of CA,MLS#: 226078939Originating MLS: MetroList Services, Inc.
Facts & features
Interior
Bedrooms & bathrooms
- Bedrooms: 4
- Bathrooms: 5
- Full bathrooms: 4
- Partial bathrooms: 1
Rooms
- Room types: Bathroom, Dining Room, Family Room, Kitchen, Laundry, Living Room
Primary bedroom
- Features: Walk-In Closet
Primary bathroom
- Features: Bidet, Shower Stall(s), Double Vanity, Soaking Tub
Dining room
- Features: Breakfast Nook, Formal Room
Kitchen
- Features: Pantry Closet, Granite Counters, Island w/Sink
Heating
- Central, Fireplace(s), Zoned
Cooling
- Ceiling Fan(s), Central Air
Appliances
- Included: Gas Cooktop, Range Hood, Dishwasher, Disposal, Microwave, Double Oven
- Laundry: Laundry Room, Sink, Inside Room
Features
- Flooring: Tile, Vinyl, Wood
- Number of fireplaces: 2
- Fireplace features: Living Room, Family Room
Interior area
- Total structure area: 0
- Total interior livable area: 4,098 sqft
Property
Parking
- Total spaces: 3
- Parking features: Attached, Driveway
- Attached garage spaces: 3
- Has uncovered spaces: Yes
Features
- Has private pool: Yes
- Pool features: In Ground
- Fencing: Wood
Lot
- Size: 0.37 Acres
- Features: Auto Sprinkler F&R, Curb(s)/Gutter(s), Shape Regular
- Topography: Trees Many,Trees Many
Details
- Parcel number: 29300700280000
- Zoning: R-1A
- Special conditions: Standard
Construction
Type & style
- Home type: SingleFamily
- Property subtype: Single Family Residence
Materials
- Stucco, Frame
- Foundation: Raised
- Roof: Composition
Condition
- Year built: 2001
Utilities & green energy
- Electric: 220 Volts in Laundry
- Sewer: Sewer in Street
- Water: Meter on Site, Water District
- Utilities for property: Public, Sewer Connected
Community & HOA
Community
- Subdivision: Sierra Oaks
Location
- Region: Sacramento
Financial & listing details
- Price per square foot: $387/sqft
- Tax assessed value: $1,337,954
- Price range: $1.6M - $1.6M
- Date on market: 6/25/2026
- Road surface type: Paved
Estimated market value
$1,535,600
$1.46M - $1.61M
$7,678/mo
Price history
| Date | Event | Price |
|---|---|---|
| 8/24/2026 | Price change | $1,587,000-5.5%$387/sqft |
Source: MetroList Services of CA #226078939 Report a problem | ||
| 6/25/2026 | Listed for sale | $1,679,000-0.9%$410/sqft |
Source: MetroList Services of CA #226078939 Report a problem | ||
| 5/18/2026 | Listing removed | $1,695,000$414/sqft |
Source: MetroList Services of CA #226000815 Report a problem | ||
| 4/3/2026 | Price change | $1,695,000-2%$414/sqft |
Source: MetroList Services of CA #226000815 Report a problem | ||
| 3/20/2026 | Price change | $1,730,000-3.6%$422/sqft |
Source: MetroList Services of CA #226000815 Report a problem | ||
| 1/7/2026 | Listed for sale | $1,795,000+179400%$438/sqft |
Source: MetroList Services of CA #226000815 Report a problem | ||
| 11/25/1996 | Sold | $1,000 |
Source: Public Record Report a problem | ||
Public tax history
| Year | Property taxes | Tax assessment |
|---|---|---|
| 2026 | -- | $1,337,954 +2% |
| 2025 | $15,894 +6.5% | $1,311,720 +8.7% |
| 2024 | $14,918 +2.6% | $1,206,433 +2% |
| 2023 | $14,542 +0.6% | $1,182,779 +2% |
| 2022 | $14,462 +1.7% | $1,159,588 +2% |
| 2021 | $14,222 +1.9% | $1,136,852 +1% |
| 2020 | $13,957 +2% | $1,125,196 +2% |
| 2019 | $13,680 +1.9% | $1,103,134 +2% |
| 2018 | $13,429 +0.3% | $1,081,505 +2% |
| 2017 | $13,388 +7.1% | $1,060,300 +2% |
| 2016 | $12,501 +3.8% | $1,039,511 +1.5% |
| 2015 | $12,041 | $1,023,897 +2% |
| 2014 | $12,041 | $1,003,842 +0.5% |
| 2013 | -- | $999,306 +2% |
| 2012 | -- | $979,713 +2% |
| 2011 | -- | $960,504 +0.8% |
| 2010 | -- | $953,326 +1.8% |
| 2008 | -- | $936,856 +2% |
| 2007 | -- | $918,487 +2% |
| 2006 | -- | $900,478 +2% |
| 2005 | -- | $882,822 +2% |
| 2004 | -- | $865,512 -4% |
| 2003 | -- | $901,670 +747.1% |
| 2002 | -- | $106,446 +2% |
| 2001 | -- | $104,359 +2% |
| 2000 | -- | $102,313 |
Find assessor info on the county website
Monthly payment
Est. payment
Payment breakdown
Explore the cost of this home by adjusting the details. Changes won't be saved.Climate risks
Neighborhood: Sierra Oaks

Similar homes
- $1,928,0003 bd3 ba3.3k sqft400 Crocker Rd, Sacramento, CA 95864For Sale
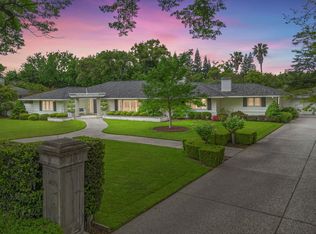 MLS ID #226036908, Mercedeh Sheik. MetroList Services of CA
 - $2,099,0004 bd4 ba4.8k sqft4320 Rand Ln, Sacramento, CA 95864For Sale
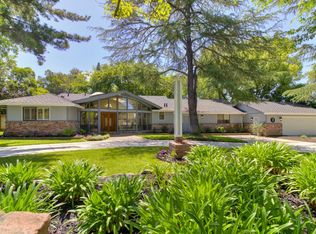 MLS ID #226053518, Christine Balestreri. MetroList Services of CA
 - $1,225,0004 bd3 ba2.9k sqft861 Wixford Way, Sacramento, CA 95864For Sale
 MLS ID #226097294, Christine Balestreri. MetroList Services of CA
 - $2,145,0004 bd4 ba3.5k sqft950 Somersby Way, Sacramento, CA 95864For Sale
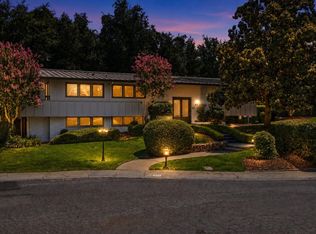 MLS ID #226103771, Inessa Chernioglo. MetroList Services of CA
Local buyer's agents are ready to help
