Skip main navigation
Off market
  • Price Unknown

    5 Laurel St, Shelburne Falls, MA 01370

    4beds
    2,314sqft
    Single Family Residence
    Built in 1973
    0.83 Acres Lot
    $-- Zestimate®
    $--/sqft
    $-- Estimated rent

    Home value

    Not available

    Estimated sales range

    Not available

    Not available

    Zestimate® history
    Loading
    Loading...

    Owner options

    List your home for rent

    Find your next renter with Zillow Rental Manager. Plus, with online applications, you can quickly screen prospective tenants – for free.

    Learn more
    Refinance and save

    Refinancing to a lower rate could help reduce your monthly payments and save thousands over the life of the loan.

    See today's rates

    Explore your selling options

    Work with a Zillow partner agent

    Leverage their expertise and Zillow's premium Showcase listings to get your home seen by more buyers.

    Get started

    List with your own agent

    Get your home in front of millions of buyers by listing it on Zillow.

    Learn how to do it

    Sell it yourself

    Take full control of how buyers see your home on Zillow by listing For Sale by Owner (FSBO).

    List your home

    What's special

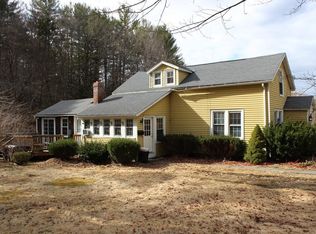
    Split-Level Contemporary with many updates, is filled with features both luxurious and practical. This attractive home offers a light-filled, modern design with a private wooded backyard and babbling brook. An entry foyer keeps things tidy and organized for family and guests. The lower level’s open layout includes a well appointed kitchen, beautiful cabinetry, a formal dining-room, living-room, half bath and laundry. An impressive dual fireplace, administers warmth and lends a cozy feel to this contemporary design while double glass sliders and French doors offer easy access to the backyard patio. The upper level includes 4 bedrooms and 2 full baths. Unwind in the master suite’s stunning stone shower and check out the double sinks and walk-in closet. Updates include a new roof, mini-splits, wood-stove, refrigerator, washer, dryer and backyard fencing. Located in the village of Shelburne Falls, West County’s treasure. Come check it out! See Offer deadline in Firm Remarks.

    This property is off market, which means it's not currently listed for sale or rent on Zillow. This may be different from what's available on other websites or public sources.

    Zillow last checked:

    Listing updated:

    Listed by:

    Cathy Roberts 413-522-3023,

    Cohn & Company 413-772-0105,

    Cathy Roberts 413-522-3023

    Bought with:

    Carol Bolduc

    Coldwell Banker Community REALTORS®

    Source: MLS PIN,MLS#: 72979504

    Facts & features

    Interior

    Bedrooms & bathrooms
    • Bedrooms: 4
    • Bathrooms: 3
    • Full bathrooms: 2
    • 1/2 bathrooms: 1
    Primary bedroom
    • Features: Bathroom - Full, Cathedral Ceiling(s), Beamed Ceilings, Walk-In Closet(s), Flooring - Wall to Wall Carpet
    • Level: Second
    Bedroom 2
    • Features: Beamed Ceilings, Closet, Flooring - Wall to Wall Carpet
    • Level: Second
    Bedroom 3
    • Features: Beamed Ceilings, Closet, Flooring - Wall to Wall Carpet
    • Level: Second
    Bedroom 4
    • Features: Beamed Ceilings, Closet, Flooring - Wall to Wall Carpet
    • Level: Second
    Primary bathroom
    • Features: Yes
    Bathroom 1
    • Features: Bathroom - Half, Closet, Flooring - Stone/Ceramic Tile, Dryer Hookup - Electric, Washer Hookup
    • Level: First
    Bathroom 2
    • Features: Bathroom - Full, Bathroom - Tiled With Tub & Shower, Flooring - Marble
    • Level: Second
    Bathroom 3
    • Features: Bathroom - Full, Walk-In Closet(s), Flooring - Stone/Ceramic Tile
    • Level: Second
    Dining room
    • Features: Flooring - Stone/Ceramic Tile, Flooring - Laminate, Deck - Exterior, Open Floorplan, Slider
    • Level: First
    Kitchen
    • Features: Wood / Coal / Pellet Stove, Flooring - Stone/Ceramic Tile, Flooring - Laminate, French Doors, Deck - Exterior, Exterior Access, Open Floorplan, Remodeled, Stainless Steel Appliances
    • Level: First
    Living room
    • Features: Deck - Exterior, Exterior Access, Open Floorplan, Slider
    • Level: First
    Heating
    • Electric Baseboard, Wood, Wood Stove, Ductless
    Cooling
    • Ductless
    Appliances
    • Included: Electric Water Heater, Water Heater, Oven, Dishwasher, Disposal, Microwave, Range, Refrigerator, Washer, Dryer
    • Laundry: Electric Dryer Hookup, Washer Hookup
    Features
    • Flooring: Tile, Carpet, Laminate, Marble, Stone / Slate
    • Basement: Partial,Crawl Space,Interior Entry,Concrete,Unfinished
    • Number of fireplaces: 1
    • Fireplace features: Dining Room, Living Room
    Interior area
    • Total structure area: 2,314
    • Total interior livable area: 2,314 sqft

    Property

    Parking
    • Total spaces: 5
    • Parking features: Detached, Paved Drive, Off Street, Paved
    • Garage spaces: 1
    • Uncovered spaces: 4
    Features
    • Patio & porch: Patio
    • Exterior features: Patio, Storage, Fenced Yard
    • Fencing: Fenced
    • Waterfront features: Stream
    • Frontage length: 112.00
    Lot
    • Size: 0.83 Acres
    • Features: Wooded, Easements
    Details
    • Parcel number: 3083117
    • Zoning: Residence

    Construction

    Type & style
    • Home type: SingleFamily
    • Architectural style: Contemporary,Split Entry
    • Property subtype: Single Family Residence
    Materials
    • Frame
    • Foundation: Concrete Perimeter, Block
    • Roof: Shingle
    Condition
    • Year built: 1973

    Utilities & green energy

    • Electric: Circuit Breakers
    • Sewer: Public Sewer
    • Water: Public
    • Utilities for property: for Electric Range, for Electric Oven, for Electric Dryer, Washer Hookup

    Community & neighborhood

    Community
    • Community features: Shopping, Laundromat, Highway Access, House of Worship, Public School
    Location
    • Region: Shelburne Falls

    Other

    Other facts
    • Road surface type: Paved

    Price history

    DateEventPrice
    6/30/2022Sold$402,000$174/sqft
    Source: MLS PIN #72979504 Report a problem

    Public tax history

    Tax history is unavailable.

    Neighborhood: 01370

    Nearby schools

    GreatSchools rating
    Schools provided by the listing agent
    • Elementary: Sb Elementary
    • Middle: Mohawk Ms
    • High: Mohawk Hs

    Source: MLS PIN. This data may not be complete. We recommend contacting the local school district to confirm school assignments for this home.