Skip main navigation
Pending
  • $875,000

    5 Laurel Wood Ct, Laurel Springs, NJ 08021

    4beds
    3,664sqft
    : 
    Loading
    Get pre-qualified
    Single Family Residence
    Built in 2009
    1 Acres Lot
    $-- Zestimate®
    $239/sqft
    $-- HOA

    What's special

    Stunning free-form poolStylish backsplashThree-car garagePrivate backyard oasisFinished walk-out lower levelDual staircasesCommercial-style range
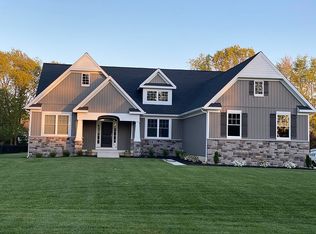
    SELLER CALLING FOR HIGHEST AND BEST OFFERS BY 12 NOON MONDAY 6/22. Nestled on a quiet cul-de-sac and situated on approximately one acre of beautifully landscaped grounds, this exceptional home offers the perfect combination of luxury, comfort, and resort-style outdoor living. Thoughtfully updated and professionally decorated, this move-in ready property features fresh paint, updated lighting, newer carpeting, stunning kitchen countertops, and a stylish backsplash that elevates the heart of the home. A grand two-story foyer welcomes you inside, where you'll find a thoughtfully designed floor plan ideal for both everyday living and entertaining. The elegant living and dining rooms are complemented by a private study featuring custom built-ins, perfect for working from home. The dramatic two-story family room with its striking stone fireplace creates a warm and inviting gathering space. The chef's kitchen is truly the centerpiece of the home, featuring a commercial-style range, abundant cabinetry, a spacious center island with seating, walk-in pantry, butler's pantry, and a separate breakfast area. Whether preparing meals for family or hosting large gatherings, this space was designed to impress. Dual staircases provide convenient access to the second floor, where you'll find four generously sized bedrooms, including an impressive primary suite. The luxurious owner's retreat features custom built-ins, a spacious sitting area, an oversized walk-in closet, and a spa-like bath complete with a soaking tub, separate shower, and dual vanities. The finished walk-out lower level offers incredible versatility with expansive recreation and entertainment space, a dedicated home gym, a convenient half bath, and ample storage areas. Step outside and discover your own private backyard oasis. Designed for entertaining and relaxation, the outdoor living space features a beautiful paver patio, outdoor kitchen with grill and refrigerator, wood-burning fire pit, and a stunning free-form pool. There's plenty of open grassy space for sports and outdoor activities, a dedicated turf play area, and a storage shed to keep all your outdoor equipment and toys organized. Additional highlights include a three-car garage, solar panels, newer windows, updated garage doors, and a spacious driveway with ample parking. Ideally located near shopping, restaurants, parks, top-rated schools, and major highways for easy commuting, this remarkable property offers the privacy of a tucked-away retreat while remaining convenient to everything you need. This is more than a home—it's a lifestyle.
    23 days
    |
    1,211
    |
    60
    |

    Likely to sell faster than

    Zillow last checked:

    Listing updated:

    Listed by:

    Diana Flanagan 609-304-6009,

    BHHS Fox & Roach - Haddonfield

    Source: Bright MLS,MLS#: NJCD2119610MLS Logo

      Facts & features

      Interior

      Bedrooms & bathrooms
      • Bedrooms: 4
      • Bathrooms: 4
      • Full bathrooms: 2
      • 1/2 bathrooms: 2
      • Main level bathrooms: 1
      Basement
      • Area: 0
      Heating
      • Forced Air, Natural Gas
      Cooling
      • Central Air, Electric
      Appliances
      • Included: Gas Water Heater
      • Laundry: Main Level
      Features
      • Attic, Butlers Pantry, Crown Molding, Dining Area, Double/Dual Staircase, Family Room Off Kitchen, Eat-in Kitchen, Kitchen Island, Pantry, Upgraded Countertops, Walk-In Closet(s)
      • Flooring: Wood
      • Basement: Full,Exterior Entry,Finished
      • Number of fireplaces: 1
      Interior area
      • Total structure area: 3,664
      • Total interior livable area: 3,664 sqft
      • Finished area above ground: 3,664

      Property

      Parking
      • Total spaces: 3
      • Parking features: Garage Faces Side, Garage Door Opener, Inside Entrance, Attached, Driveway
      • Attached garage spaces: 3
      • Has uncovered spaces: Yes
      Accessibility
      • Accessibility features: None
      Features
      • Levels: Two
      • Stories: 2
      • Patio & porch: Patio
      • Has private pool: Yes
      • Pool features: Private
      • Fencing: Partial
      Lot
      • Size: 1 Acres
      • Features: Open Lot
      Details
      • Additional structures: Above Grade
      • Parcel number: 152040100001 03
      • Zoning: RES
      • Special conditions: Standard

      Construction

      Type & style
      • Home type: SingleFamily
      • Architectural style: Transitional
      • Property subtype: Single Family Residence
      Materials
      • Frame
      • Foundation: Permanent
      • Roof: Shingle
      Condition
      • Excellent
      • New construction: No
      • Year built: 2009

      Utilities & green energy

      • Sewer: Public Sewer
      • Water: Public

      Community & HOA

      Community
      • Subdivision: Laurel Wood Estate
      HOA
      • Has HOA: No
      Location
      • Region: Laurel Springs
      • Municipality: GLOUCESTER TWP

      Financial & listing details

      • Price per square foot: $239/sqft
      • Tax assessed value: $447,400
      • Annual tax amount: $19,635
      • Date on market: 6/18/2026
      • Listing agreement: Exclusive Right To Sell
      • Listing terms: Cash,Conventional,FHA,VA Loan
      • Inclusions: All Appliances, Refrigerator, Washer & Dryer, Outdoor Appliances, Pool Equipment, Basement Tvs
      • Exclusions: All Furniture, Artwork, Area Rugs, All Tvs (basement Tvs Stay), Gym Equipment, All Personal Property, Freezer In Basement, Pizza Oven On Patio
      • Ownership: Fee Simple

        Estimated market value

        Not available

        Estimated sales range

        Not available

        Not available

        Price history

        DateEventPrice
        6/27/2026Pending sale$875,000$239/sqft
        Source: Bright MLS #NJCD2119610 Report a problem
        6/23/2026Contingent$875,000$239/sqft
        Source: Bright MLS #NJCD2119610 Report a problem
        6/18/2026Listed for sale$875,000+4.8%$239/sqft
        Source: Bright MLS #NJCD2119610 Report a problem
        6/14/2024Sold$835,000+7.7%$228/sqft
        Source: Bright MLS #NJCD2066630 Report a problem
        5/29/2024Pending sale$775,000$212/sqft
        Source: Bright MLS #NJCD2066630 Report a problem
        5/7/2024Listing removed--
        Source: Bright MLS #NJCD2066630 Report a problem
        5/3/2024Listed for sale$775,000+63.2%$212/sqft
        Source: Bright MLS #NJCD2066630 Report a problem
        6/23/2010Sold$475,000$130/sqft
        Source: Public Record Report a problem

        Public tax history

        YearProperty taxesTax assessment
        2025$18,697 +1.8%$447,400
        2024$18,370 -1.6%$447,400
        2023$18,661 +0.7%$447,400
        2022$18,527 +2.5%$447,400
        2021$18,070 +3.5%$447,400
        2020$17,459 +0.4%$447,400 +1.2%
        2019$17,393 $442,000
        2018$17,393 +5.5%$442,000
        2017$16,487 +7.6%$442,000
        2016$15,324 -2.8%$442,000
        2015$15,770 +5.6%$442,000 -3.2%
        2014$14,939 +1.7%$456,700
        2013$14,692 +1.5%$456,700
        2012$14,482 +1.5%$456,700
        2011$14,267 $456,700
        Find assessor info on the county website

        Monthly payment

        Est. payment

        Payment breakdown

        Explore the cost of this home by adjusting the details. Changes won't be saved.
        All calculations are estimates and provided by Zillow, Inc. for informational purposes only. Actual amounts may vary.
        HOA fees may include property taxes on listings classified as Co-Ops. Contact the listing agent and/or owner for fee details.
        Mortgage interest rates are dependent on a number of factors, including credit score, down payment, and repayment length. Interest rate data provided by Zillow Group Marketplace, Inc. as of 1/1/1970 from various mortgage lenders with which we have lead or other similar arrangements; the Estimated Payment is an average of those rates.
        See how much you could borrow to make a competitive offer.

        Climate risks

        Neighborhood: 08021

        Getting around

        28 / 100
        Car-Dependent
        36 / 100
        Somewhat Bikeable

        Nearby schools

        GreatSchools rating
        Schools provided by the listing agent
        • Elementary: Loring-flemming E.s.
        • Middle: Charles W. Lewis M.s.
        • High: Highland H.s.
        • District: Black Horse Pike Regional Schools

        Source: Bright MLS. This data may not be complete. We recommend contacting the local school district to confirm school assignments for this home.

        A local agent can set up tours, give advice and negotiate with sellers.

        Browse local experts

        Similar homes