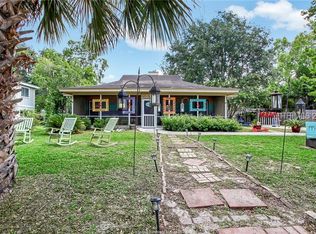
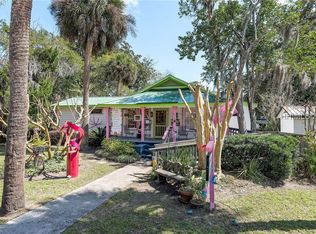
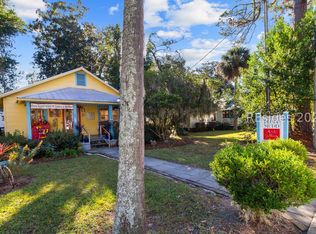
This impressive two 2 story 4 bedroom, 3.5 bath features an open floor plan with a two- story foyer into a central entry hall. The formal dining room/ study is perfect for entertaining and adjoins the large family room. A spacious kitchen and separate breakfast dining area offers an optional center island and built-in desk. The owner's suite is located on the main living level and features dual walk-in closets and a luxury master bath with a garden tub and shower. The upstairs features a versatile loft area, a 232 sq. ft unfinished bonus room and an optional second floor master suite. Images of a sample furnished Sheldon home shown with optional upgrades. This listing is for a home to be constructed. Price listed is for a base-level house with standard features and images shown include upgraded selections which if selected, will result in a different price.
This property is not currently displayed as for sale or rent on Zillow. This may be different from what's on other websites or public sources.