NEW NEW NEW! If you thought you have seen 5 Lazy Brook Lane, think again! This home is owned by a renowned architect and he has done a complete redesign! Mood, space, and finishes combine to create the ideal modern ranch. Coming to this 4 bedroom 3 bath home, you will first notice the new facade with white washed pine and a huge plate glass window where the unsightly bay window used to be. Now when you enter, you come into a large and sunny open concept living space. The old Mother/Daughter space is gone and a bright new kitchen has taken its place. The layout has been thoughtfully redesigned taking advantage of the room with a large island that is perfect for entertaining or that dreaded homework. Unleash your inner chef and hang out with friends and family while you create gastronomic delights! New hard wood flooring and LED recessed lights create the perfect ambiance to relax over a quiet dinner for two or to host a grand soiree. In the back of the former Mother/Daughter space there remains a large bedroom and the hall now boasts a huge new storage closet. What was formerly a second room has now been incorporated into the huge family room as an office, studio or even a gym! The family room remains spectacular with views out to the private garden with a designated dining space and a fantastic fire pit for cool Autumn evenings and s'mores! The yard is very private and partially wooded which gives you a sense that it is just you and your BBQ against the World! Back inside, the bathrooms have been updated with new or redesigned vanities and new lighting. The mirrors now have the perfect view! Along with the new design, this home has a new furnace and air conditioning to keep you at the perfect temperature no matter the season. Located just 5 minutes outside the center of the Village of Woodstock, you are close to dining, hiking, kayaking, great walks, shopping and all the art Woodstock has to offer. You are just 15 minutes from Kingston and the thruway for easy travel. You can come home again.
Accepted offer cts
$799,000
5 Lazy Brook Lane, Woodstock, NY 12498
4beds
2,480sqft
Single Family Residence
Built in 1960
0.61 Acres Lot
$718,500 Zestimate®
$322/sqft
$-- HOA
What's special
Large bedroomHuge plate glass windowNew hardwood flooringBright new kitchenHuge new storage closet
- 64 days |
- 764 |
- 55 |
Zillow last checked:
Listing updated:
Listed by:
Halter Associates Realty 845-679-2010,
Richard Stoll 646-469-6114
Source: HVCRMLS,MLS#: 20263138
Facts & features
Interior
Bedrooms & bathrooms
- Bedrooms: 4
- Bathrooms: 3
- Full bathrooms: 3
Heating
- Forced Air, Oil
Cooling
- Ceiling Fan(s), Central Air
Appliances
- Included: Washer, Free-Standing Electric Range, ENERGY STAR Qualified Refrigerator, ENERGY STAR Qualified Washer, ENERGY STAR Qualified Dryer, ENERGY STAR Qualified Dishwasher, ENERGY STAR Qualified Appliances, Electric Water Heater, Dishwasher
- Laundry: Laundry Closet
Features
- Breakfast Bar, Kitchen Island, Open Floorplan, Stone Counters, Storage
- Flooring: Hardwood
- Doors: Sliding Doors
- Has basement: No
Interior area
- Total structure area: 2,480
- Total interior livable area: 2,480 sqft
- Finished area above ground: 2,480
- Finished area below ground: 0
Video & virtual tour
Property
Parking
- Parking features: Off Street, Driveway
- Has uncovered spaces: Yes
Features
- Levels: One
- Patio & porch: Patio
- Exterior features: Fire Pit, Private Yard
- Fencing: Partial
Lot
- Size: 0.61 Acres
Details
- Parcel number: 5800027.0190001 016.0000000
- Zoning: R8
Construction
Type & style
- Home type: SingleFamily
- Architectural style: Ranch
- Property subtype: Single Family Residence
Materials
- Vinyl Siding, Wood Siding
- Foundation: Block
- Roof: Asphalt
Condition
- Updated/Remodeled
- New construction: No
- Year built: 1960
Utilities & green energy
- Electric: 200+ Amp Service
- Sewer: Septic Tank
- Water: Well
- Utilities for property: Cable Connected, Electricity Connected
Community & HOA
Location
- Region: Woodstock
Financial & listing details
- Price per square foot: $322/sqft
- Tax assessed value: $224,900
- Annual tax amount: $10,368
- Date on market: 6/10/2026
- Electric utility on property: Yes
- Road surface type: Paved
Estimated market value
$718,500
$618,000 - $841,000
$6,433/mo
Price history
| Date | Event | Price |
|---|---|---|
| 7/31/2026 | Contingent | $799,000$322/sqft |
Source:  HVCRMLS #20263138 Report a problem HVCRMLS #20263138 Report a problem | ||
| 6/10/2026 | Listed for sale | $799,000+33.4%$322/sqft |
Source: HVCRMLS #20263138 Report a problem | ||
| 3/2/2026 | Listing removed | $599,000$242/sqft |
Source: HVCRMLS #20255002 Report a problem | ||
| 2/5/2026 | Contingent | $599,000$242/sqft |
Source: HVCRMLS #20255002 Report a problem | ||
| 11/7/2025 | Listing removed | $4,100$2/sqft |
Source: Zillow Rentals Report a problem | ||
| 11/3/2025 | Price change | $599,000-7.7%$242/sqft |
Source: HVCRMLS #20255002 Report a problem | ||
| 10/23/2025 | Price change | $649,000-7.2%$262/sqft |
Source: HVCRMLS #20255002 Report a problem | ||
| 10/21/2025 | Price change | $4,100-18%$2/sqft |
Source: Zillow Rentals Report a problem | ||
| 10/10/2025 | Listed for sale | $699,000+58.9%$282/sqft |
Source: HVCRMLS #20255002 Report a problem | ||
| 9/9/2025 | Price change | $5,000-9.1%$2/sqft |
Source: Zillow Rentals Report a problem | ||
| 9/7/2025 | Listed for rent | $5,500$2/sqft |
Source: Zillow Rentals Report a problem | ||
| 5/16/2025 | Sold | $440,000-2.2%$177/sqft |
Source: HVCRMLS #20250546 Report a problem | ||
| 3/26/2025 | Pending sale | $450,000$181/sqft |
Source:  OneKey® MLS as distributed by MLS GRID #833100 Report a problem OneKey® MLS as distributed by MLS GRID #833100 Report a problem | ||
| 3/18/2025 | Contingent | $450,000$181/sqft |
Source: HVCRMLS #20250546 Report a problem | ||
| 3/12/2025 | Listed for sale | $450,000-2%$181/sqft |
Source: OneKey® MLS as distributed by MLS GRID #833100 Report a problem | ||
| 3/7/2025 | Listing removed | $459,000$185/sqft |
Source: OneKey® MLS as distributed by MLS GRID #809007 Report a problem | ||
| 2/20/2025 | Price change | $459,000-3.4%$185/sqft |
Source: OneKey® MLS as distributed by MLS GRID #809007 Report a problem | ||
| 2/4/2025 | Price change | $475,000-5%$192/sqft |
Source: OneKey® MLS as distributed by MLS GRID #809007 Report a problem | ||
| 1/16/2025 | Listed for sale | $499,900+51.5%$202/sqft |
Source: OneKey® MLS as distributed by MLS GRID #809007 Report a problem | ||
| 9/18/2024 | Sold | $330,000-19.3%$133/sqft |
Source: Public Record Report a problem | ||
| 4/27/2021 | Listing removed | -- |
Source:  HVCRMLS Report a problem HVCRMLS Report a problem | ||
| 3/27/2021 | Listed for sale | $409,000$165/sqft |
Source: HVCRMLS #20210968 Report a problem | ||
Public tax history
| Year | Property taxes | Tax assessment |
|---|---|---|
| 2025 | -- | $224,900 |
| 2024 | -- | $224,900 |
| 2023 | -- | $224,900 |
| 2022 | -- | $224,900 |
| 2021 | -- | $224,900 |
| 2020 | -- | $224,900 |
| 2019 | -- | $224,900 |
| 2018 | -- | $224,900 |
| 2017 | $7,363 | $224,900 |
| 2016 | -- | $224,900 |
| 2015 | -- | $224,900 |
| 2014 | -- | $224,900 |
| 2013 | -- | $224,900 |
| 2011 | -- | $224,900 |
| 2010 | -- | $224,900 |
| 2009 | -- | $224,900 |
| 2008 | -- | $224,900 |
| 2007 | -- | $224,900 |
| 2006 | -- | $224,900 |
| 2005 | -- | $224,900 |
| 2004 | -- | $224,900 +87.4% |
| 2003 | -- | $120,000 |
| 2002 | -- | $120,000 |
| 2001 | -- | $120,000 |
| 2000 | -- | $120,000 |
Find assessor info on the county website
Monthly payment
Climate risks
Neighborhood: 12498
Nearby schools
GreatSchools rating
- 6/10E R Crosby Elementary SchoolGrades: K-4Distance: 5.6 mi
- 3/10M Clifford Miller Middle SchoolGrades: 5-8Distance: 5.6 mi
- 4/10Kingston High SchoolGrades: 9-12Distance: 8.6 mi
- $379,4003 bd1 ba1k sqft7 Lazy Brook Ln, Woodstock, NY 12498Off Market
- $332,5003 bd1 ba-- sqft3 Lazy Brook Ln, Woodstock, NY 12498Off Market
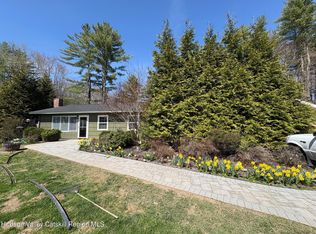
- $498,5003 bd2 ba1k sqft354 Chestnut Hill Rd, Woodstock, NY 12498Off Market
- $348,4003 bd1 ba1k sqft781 Zena Rd, Woodstock, NY 12498Off Market
- $491,5003 bd3 ba1.7k sqft2 Lazy Brook Ln, Woodstock, NY 12498Off Market
- $318,0003 bd2 ba1.3k sqft777 Zena Rd, Woodstock, NY 12498Sold
- $545,0002 bd2 ba2.2k sqft4 Lazy Brook Ln, Woodstock, NY 12498Sold
- $425,4003 bd1 ba1.1k sqft787 Zena Rd, Woodstock, NY 12498Off Market
A local agent can set up tours, give advice and negotiate with sellers.
Similar homes
- $799,9994 bd3 ba2.3k sqft29 Maurizi Lane, Woodstock, NY 12498Active

 MLS ID #20263867, Henry T Ford, Listing by: Coldwell Banker Village Green. HVCRMLS
 - $799,0004 bd3 ba2.5k sqft1 Stone Ridge Court, Woodstock, NY 12498Active
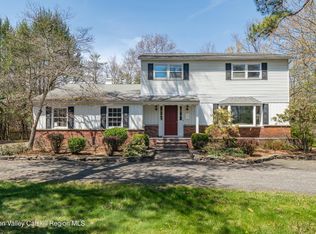 MLS ID #20262017, Susanna Scott-Mitchell, Listing by: Compass Greater NY, LLC. HVCRMLS
 - $699,0003 bd3 ba1.9k sqft72 Van Dale Road, Woodstock, NY 12498Active
 MLS ID #20263458, Leslie Foti, Listing by: Coldwell Banker Village Green. HVCRMLS
 - $825,0003 bd2 ba1.5k sqft97 John Joy Road, Woodstock, NY 12498Active
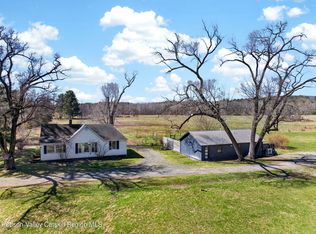 MLS ID #20261715, Richard Vizzini, Listing by: Corcoran Country Living. HVCRMLS
 - $799,0003 bd2 ba1.5k sqft2323 Glasco Turnpike, Woodstock, NY 12498ActiveMLS ID #20263320, Mark Kanter, Listing by: BHHS HUDSON VALLEY PROP-WDST. HVCRMLS
- $795,0002 bd2 ba1.4k sqft25 Pine Grove Street, Woodstock, NY 12498ActiveMLS ID #20262960, Ita McAteer, Listing by: BHHS HUDSON VALLEY PROP-WDST. HVCRMLS
- $749,0004 bd3 ba3k sqft47 Meyers Road, Kingston, NY 12401ActiveMLS ID #20261011, Terrence Tuey, Listing by: Dugo Realty. HVCRMLS
- $795,0005 bd3 ba2k sqft4868 Ny-212, Willow, NY 12495ActiveMLS ID #20263724, Ruth Kabel, Listing by: Keller Williams Realty HV Nort. HVCRMLS
- $849,0003 bd3 ba2.3k sqft285 Morgan Hill Road, Hurley, NY 12443ActiveMLS ID #20263319, Sharon Farley, Listing by: Corcoran Country Living. HVCRMLS
- $849,0004 bd4 ba2.6k sqft33 Cranberry Lane, Saugerties, NY 12477ActiveMLS ID #20264434, Rodney Batista, Listing by: Howard Hanna Rand Realty. HVCRMLS
- $699,9004 bd3 ba2.7k sqft25 Old Farm Road, Shokan, NY 12481ActiveMLS ID #20264637, Keely Vandebogart, Listing by: Halter Associates Realty. HVCRMLS
- $850,0004 bd3 ba2.7k sqft101 Tuytenbridge Road, Lake Katrine, NY 12449ActiveMLS ID #20262594, Sara Nelson, Listing by: Keller Williams Realty HV Nort. HVCRMLS
- $799,0004 bd3 ba2.5k sqft118 Maple Hill Drive, Rosendale, NY 12472ActiveMLS ID #20262822, Melanie Hogan, Listing by: Habitat Real Estate Group. HVCRMLS
- $499,0003 bd2 ba1.5k sqft88 Cedar Street, West Hurley, NY 12491ActiveMLS ID #20264581, Eliana Amodio, Listing by: Amodio Real Estate & Prop. HVCRMLS
- $550,0003 bd2 ba1.5k sqft5 Streamside Terrace, Woodstock, NY 12498ActiveMLS ID #20263609, Amy Lonas, Listing by: Coldwell Banker Village Green. HVCRMLS
- $730,0002 bd2 ba1.4k sqft15 Lake View Drive, Lake Hill, NY 12448ActiveMLS ID #20264646, Mackenzie Grate, Listing by: The Machree Group, LLC. HVCRMLS
- $899,0004 bd3 ba2.8k sqft38 Byrne Road, Elka Park, NY 12427ActiveMLS ID #20264453, Laurie Osmond, Listing by: BHHS HUDSON VALLEY PROP-WDST. HVCRMLS
- $647,0002 bd2 ba1.2k sqft48 Mountainview Avenue, Woodstock, NY 12498ActiveMLS ID #20263580, Barbara Ellman, Listing by: BHHS HUDSON VALLEY PROP-WDST. HVCRMLS
- $900,0005 bd2 ba1.8k sqft436 Dug Hill Road, Hurley, NY 12443ActiveMLS ID #20264457, Mark McAlpine, Listing by: Compass Greater New York, LLC. HVCRMLS
- $795,0005 bd3 ba2k sqft4868 New York 212, Willow, NY 12495ActiveMLS ID #20263722, Ruth Kabel, Listing by: Keller Williams Realty HV Nort. HVCRMLS
