This beautifully updated 3/4-bedroom, 2-full bath home offers 1800+ sq ft of living space. Move right in with a newer roof, remodeled baths, and modern updates throughout. The main level showcases hardwood floors, a cozy gas fireplace in the living room, a large eat-in kitchen with granite counters, stainless steel appliances & gas cooking. The lower level features a spacious 25x12 family room, full bath, laundry room, and a flexible room perfect as a study or 4th bedroom. A slider from the beautifully finished lower-level leads directly to the patio ideal for quiet relaxation. Outdoor living is enhanced with a deck overlooking the fully fenced in yard, great for entertaining. Nestled in the desirable Christy Hill subdivision, this lovely ranch blends privacy with convenience. You'll enjoy easy access to everyday amenities, schools, EB, Subbase, Casinos, and all major routes and highways. Don't let this one get away!
Sold for $338,000
$338,000
5 Ledgewood Drive, Ledyard, CT 06335
3beds
1,820sqft
Single Family Residence
Built in 1963
0.34 Acres Lot
$353,400 Zestimate®
$186/sqft
$3,201 Estimated rent
Home value
$353,400
$315,000 - $396,000
$3,201/mo
Zestimate® history
Owner options
List your home for rent
$3,201/mo
Rent Zestimate®
Find your next renter with Zillow Rental Manager. Plus, with online applications, you can quickly screen prospective tenants – for free.
$3,201/mo
Rent Zestimate®
Refinance and save
$2,293/mo
Est. payment
Refinancing to a lower rate could help reduce your monthly payments and save thousands over the life of the loan.
$2,293/mo
Est. payment
Explore your selling options
Work with a Zillow partner agent
Leverage their expertise and Zillow's premium Showcase listings to get your home seen by more buyers.
Get startedList with your own agent
Get your home in front of millions of buyers by listing it on Zillow.
Learn how to do itSell it yourself
Take full control of how buyers see your home on Zillow by listing For Sale by Owner (FSBO).
List your homeWhat's special
Zillow last checked:
Listing updated:
Listed by:
Kimberly J. Malek (860)639-9112,
Malek Real Estate 860-639-9112
Bought with:
Brianne Carrington, RES.0831093
William Raveis Real Estate
Source: Smart MLS,MLS#: 24132590
Facts & features
Interior
Bedrooms & bathrooms
- Bedrooms: 3
- Bathrooms: 2
- Full bathrooms: 2
Rooms
- Room types: Laundry
Primary bedroom
- Features: Hardwood Floor
- Level: Main
- Area: 135 Square Feet
- Dimensions: 9 x 15
Bedroom
- Features: Hardwood Floor
- Level: Main
- Area: 121 Square Feet
- Dimensions: 11 x 11
Bedroom
- Features: Hardwood Floor
- Level: Main
- Area: 80 Square Feet
- Dimensions: 8 x 10
Family room
- Features: Sliders, Laminate Floor
- Level: Lower
- Area: 308 Square Feet
- Dimensions: 22 x 14
Kitchen
- Features: Remodeled, Granite Counters, Dining Area, Double-Sink, Eating Space, Tile Floor
- Level: Main
- Area: 228 Square Feet
- Dimensions: 12 x 19
Living room
- Features: Fireplace, Hardwood Floor
- Level: Main
- Area: 209 Square Feet
- Dimensions: 11 x 19
Other
- Features: Laundry Hookup
- Level: Lower
- Area: 56 Square Feet
- Dimensions: 7 x 8
Study
- Features: Laminate Floor
- Level: Lower
- Area: 132 Square Feet
- Dimensions: 11 x 12
Heating
- Baseboard, Hot Water, Oil
Cooling
- Window Unit(s)
Appliances
- Included: Dishwasher, Microwave, Washer, Dryer, Refrigerator, Water Heater
- Laundry: Lower Level
Features
- Doors: Storm Door(s)
- Windows: Thermopane Windows
- Basement: Full,Heated,Storage Space,Finished,Interior Entry,Walk-Out Access,Liveable Space
- Attic: Storage,Pull Down Stairs
- Number of fireplaces: 1
Interior area
- Total structure area: 1,820
- Total interior livable area: 1,820 sqft
- Finished area above ground: 960
- Finished area below ground: 860
Property
Parking
- Parking features: None
Features
- Patio & porch: Deck, Patio
- Exterior features: Rain Gutters
- Fencing: Wood
Lot
- Size: 0.34 Acres
- Features: Few Trees, Sloped, Cleared
Details
- Additional structures: Shed(s)
- Parcel number: 1513043
- Zoning: R40
Construction
Type & style
- Home type: SingleFamily
- Architectural style: Ranch
- Property subtype: Single Family Residence
Materials
- Vinyl Siding
- Foundation: Concrete Perimeter
- Roof: Asphalt
Condition
- New construction: No
- Year built: 1963
Utilities & green energy
- Sewer: Septic Tank
- Water: Public
- Utilities for property: Cable Available
Green energy
- Energy efficient items: Doors, Windows
Community & HOA
Community
- Features: Library
- Subdivision: Christy Hill Estates
HOA
- Has HOA: No
Location
- Region: Gales Ferry
Financial & listing details
- Price per square foot: $186/sqft
- Tax assessed value: $137,340
- Annual tax amount: $5,101
- Date on market: 10/10/2025
Price history
| Date | Event | Price |
|---|---|---|
| 12/4/2025 | Sold | $338,000+7.3%$186/sqft |
Source:  Smart MLS #24132590 Report a problem Smart MLS #24132590 Report a problem | ||
| 10/20/2025 | Pending sale | $314,900$173/sqft |
Source: Smart MLS #24132590 Report a problem | ||
| 10/16/2025 | Listed for sale | $314,900+27.5%$173/sqft |
Source: Smart MLS #24132590 Report a problem | ||
| 11/18/2020 | Sold | $247,000+3%$136/sqft |
Source: Smart MLS #170345132 Report a problem | ||
| 10/14/2020 | Pending sale | $239,900$132/sqft |
Source: RE/MAX Legends #170345132 Report a problem | ||
| 10/8/2020 | Listed for sale | $239,900+27.6%$132/sqft |
Source: RE/MAX Legends #170345132 Report a problem | ||
| 9/25/2017 | Sold | $187,940-0.6%$103/sqft |
Source: Smart MLS #170003038 Report a problem | ||
| 8/8/2017 | Listed for sale | $189,000-54.9%$104/sqft |
Source: Coldwell Banker Residential Brokerage - Mystic Office #170003038 Report a problem | ||
| 11/9/2012 | Sold | $419,000+122.3%$230/sqft |
Source: Public Record Report a problem | ||
| 1/2/2012 | Listing removed | $188,500$104/sqft |
Source: Ann McBride Real Estate, Inc. #E252355 Report a problem | ||
| 12/15/2011 | Price change | $188,500-3.1%$104/sqft |
Source: Ann McBride Real Estate, Inc. #E252355 Report a problem | ||
| 9/27/2011 | Listed for sale | $194,500-55.3%$107/sqft |
Source: Ann McBride Real Estate, Inc. #E252355 Report a problem | ||
| 6/1/2007 | Sold | $434,900+171.8%$239/sqft |
Source: Public Record Report a problem | ||
| 9/17/2001 | Sold | $160,000+8.2%$88/sqft |
Source: Public Record Report a problem | ||
| 6/28/2001 | Sold | $147,895+66.2%$81/sqft |
Source: Public Record Report a problem | ||
| 5/1/1995 | Sold | $89,000$49/sqft |
Source: Public Record Report a problem | ||
Public tax history
| Year | Property taxes | Tax assessment |
|---|---|---|
| 2025 | $5,215 +8.5% | $137,340 +0.6% |
| 2024 | $4,806 +1.9% | $136,500 |
| 2023 | $4,717 +2.2% | $136,500 |
| 2022 | $4,616 +0.7% | $136,500 |
| 2021 | $4,586 +5.5% | $136,500 +9.8% |
| 2020 | $4,347 -0.3% | $124,320 |
| 2019 | $4,359 +2.3% | $124,320 |
| 2018 | $4,263 +5.4% | $124,320 |
| 2017 | $4,045 +2% | $124,320 |
| 2016 | $3,966 +4.9% | $124,320 |
| 2015 | $3,779 -5% | $124,320 -6.6% |
| 2014 | $3,979 +6% | $133,070 |
| 2013 | $3,753 +1% | $133,070 |
| 2012 | $3,717 | $133,070 |
| 2011 | $3,717 +2.6% | $133,070 -5.8% |
| 2010 | $3,623 | $141,260 |
| 2009 | $3,623 +32.9% | $141,260 |
| 2008 | $2,726 -22.4% | $141,260 |
| 2007 | $3,515 -0.4% | $141,260 |
| 2006 | $3,529 +18.9% | $141,260 +57.9% |
| 2005 | $2,967 +7.3% | $89,460 |
| 2003 | $2,764 +20.3% | $89,460 +35.4% |
| 2001 | $2,298 | $66,080 +7.6% |
| 1996 | -- | $61,390 |
Find assessor info on the county website
Neighborhood: 06335
Nearby homes
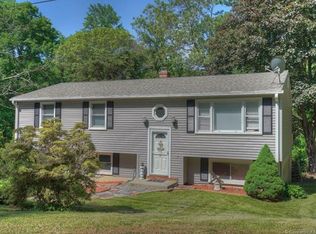
- $357,8003 bd2 ba1k sqft3 Ledgewood Dr, Gales Ferry, CT 06335Off Market
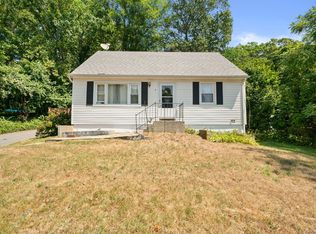
- $334,7003 bd2 ba1k sqft7 Ledgewood Dr, Gales Ferry, CT 06335Off Market
- $315,0004 bd2 ba1k sqft4 Ledgewood Dr, Gales Ferry, CT 06335Sold
- $346,5003 bd2 ba1.2k sqft66 Christy Hill Rd, Gales Ferry, CT 06335Off Market
- $385,9003 bd1 ba1k sqft1 Ledgewood Dr, Gales Ferry, CT 06335Off Market
- $349,8003 bd2 ba1.3k sqft6 Ledgewood Dr, Gales Ferry, CT 06335Off Market
- $332,9003 bd1 ba1k sqft9 Ledgewood Dr, Gales Ferry, CT 06335Off Market
- $381,7003 bd1 ba1.7k sqft8 Ledgewood Dr, Gales Ferry, CT 06335Off Market
Nearby schools
GreatSchools rating
- 5/10Juliet W. Long SchoolGrades: 3-5Distance: 2 mi
- 5/10Ledyard Middle SchoolGrades: 6-8Distance: 2 mi
- 5/10Ledyard High SchoolGrades: 9-12Distance: 4 mi
Schools provided by the listing agent
- High: Ledyard
Source: Smart MLS. This data may not be complete. We recommend contacting the local school district to confirm school assignments for this home.


Get pre-qualified for a loan
At Zillow Home Loans, we can pre-qualify you in as little as 5 minutes with no impact to your credit score.An equal housing lender. NMLS #10287.
Sell for more on Zillow
Get a Zillow Showcase℠ listing at no additional cost and you could sell for .
$353,400
2% more
+$7,068
With Zillow Showcase(estimated)
$360,468
- Connecticut
- New London County
- Ledyard
- 06335
- 5 Ledgewood Drive
Nearby cities
Nearby neighborhoods
Nearby zip codes
Other Ledyard Topics
